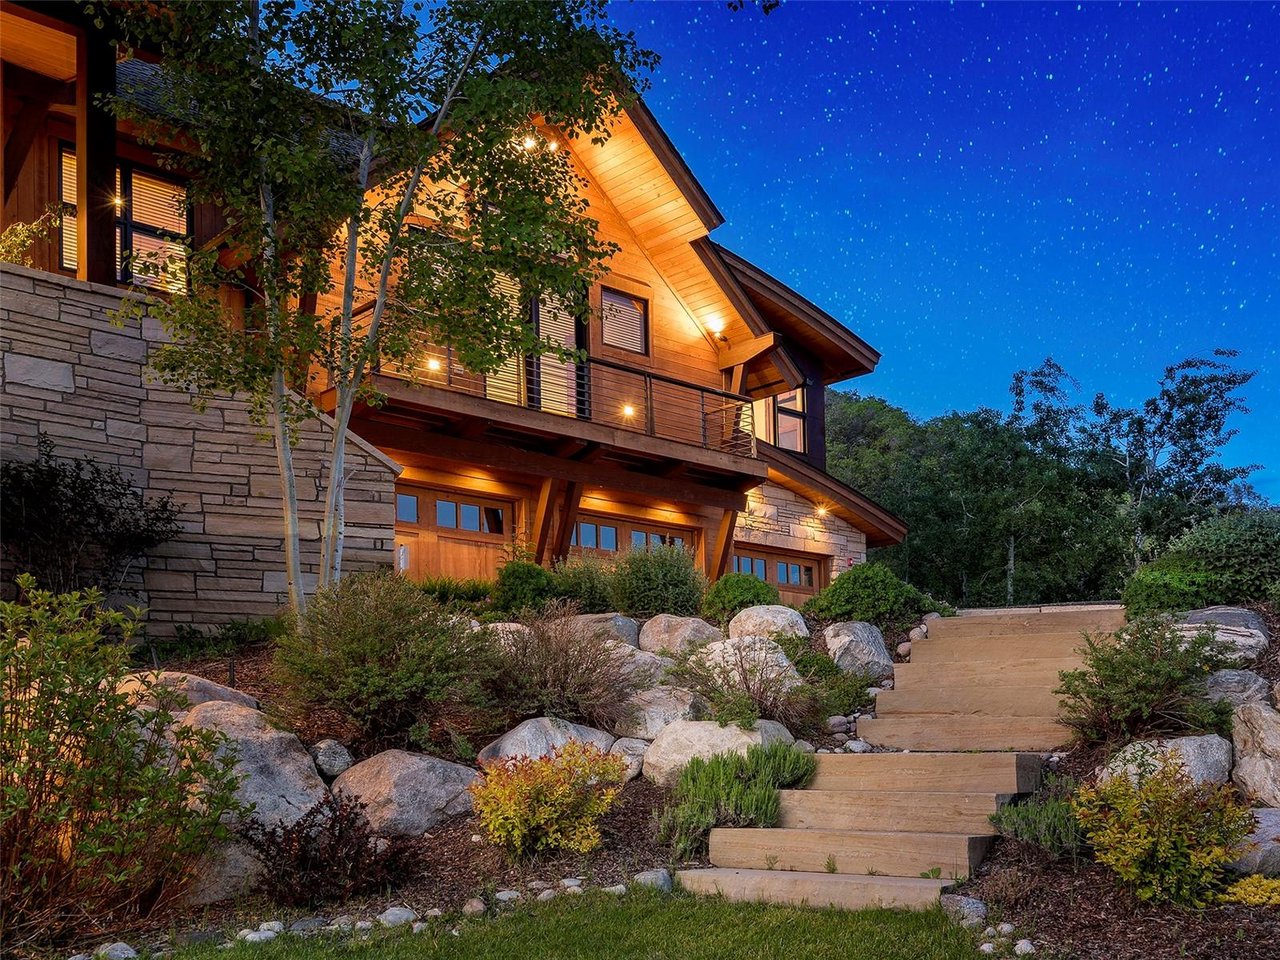
Expanding a Home in The Sanctuary? Plan Around Steamboat's Unsettled Linkage Fee Now
October 8, 2026
October 8, 2026
If you're buying an original Sanctuary home with plans to enlarge it, one design choice could decide whether the project owes the City of Steamboat Springs a five-figure fee: whether the addition is larger than half the house you already own, as the Steamboat Pilot & Today reported. That fee is still a proposal. On Sept. 15, 2026, City Council tabled its housing linkage-fee program after a long, divided discussion and agreed to come back to it within the next two months. That puts the next discussion around mid-November, which is roughly when anyone closing on a Sanctuary home this fall will be meeting with an architect.
That makes the undecided policy a planning issue now. The city's proposed rule draws a clear threshold through a remodel. The Sanctuary's covenants add a second set of deadlines on top of it, and they run whatever the council decides.
As Steamboat's former senior planner Brad Calvert described it, a linkage fee applies to "net new space." That means new construction, or additions of more than 50% of the existing floor area. To calculate the fee, the new square footage is multiplied by an employee generation rate, a mitigation percentage and the affordability gap per worker. The affordability gap is the difference between what it costs to house a worker and what that worker earns.
Planning Director Rebecca Bessey gave the council two single-family examples. A 3,566-square-foot home valued at $2.6 million would owe $45,288. A 7,875-square-foot home valued at $8.1 million would owe just over $100,000. Those examples assume residential development is mitigated at 25%, and Bessey said the fee is based on square footage, not value. Both examples work out to about $12.70 per square foot. That's a back-of-envelope figure taken from a proposal, not a quote. Still, it's a reasonable placeholder when you're comparing designs.
The 3,566-square-foot example is almost exactly the size of the homes trading on Steamboat Boulevard right now. Here are the three most recent Sanctuary sales reported in the Steamboat Pilot & Today transaction listings, along with the size at which an addition to each would cross the proposed 50% threshold.
Address | Sale date | Price | Floor area | Price per sq. ft. | Additions up to this size stay at or under 50% |
|---|---|---|---|---|---|
1076 Steamboat Boulevard | Sept. 29, 2026 | $3,050,000 | 3,408 sq. ft. | about $895 | 1,704 sq. ft. |
1064 Steamboat Boulevard | Nov. 25, 2025 | $3,950,000 | 4,100 sq. ft. | about $963 | 2,050 sq. ft. |
1115 Steamboat Boulevard | Dec. 5, 2025 | $4,500,000 | 5,176 sq. ft. | about $869 | 2,588 sq. ft. |
Take the newest sale. The five-bedroom home at 1076 Steamboat Boulevard, Filing No. 2, Lot 20, sold for $3,050,000 on Sept. 29, 2026. It last sold for $1,370,000 in 2017. If an owner of a home that size adds a 1,600-square-foot wing, the project stays under the threshold as the rule is written. A 1,800-square-foot wing crosses it. At the illustrative rate, those 1,800 new square feet would carry a fee of about $22,900. A 200-square-foot difference in the plan becomes a five-figure line item that a $3 million purchase price can easily hide.
Three of the four options staff presented on Sept. 15 would apply the fee to residential development citywide. The fourth would cover residential development and hotels citywide. The options mostly differed on commercial uses, the mountain area and the U.S. Highway 40 corridor. None of them exempted single-family homes. Under the staff and consultant recommendation, deed-restricted affordable and workforce housing would be exempt, and 3% of revenue would go to administration.
Councilor Dave Barnes asked about the hypothetical person "who just wants to build his house and live in it and have appreciation" without a deed restriction. Bessey replied that the deed restriction would not necessarily cap income or appreciation. It would be a workforce restriction, which simply means the occupant works in Routt County. That detail is easy to miss and could matter to Sanctuary owners who live here and work locally. No exemption mechanism had been adopted as of the Sept. 24 report, though.
The council was split. Councilor Bryan Swintek said he sees housing as a supply-and-demand problem and worried an impact fee would work against that. He said the city should pursue policy that "makes it easier to develop." Councilor Gail Garey said that every day the city waits, it is losing families. Bessey described the goal this way:
"We're trying to develop a program that has mitigation rates and fees that are set at a level that the market can absorb."
So the rate could change, the options could narrow, and the program might not be adopted at all. The Sept. 24 report describes a tabled program and a plan to revisit it, not an adopted fee. The Pilot's earlier coverage of the consultants' presentation used the same "net new space" definition, with additions of more than 50% of existing floor area, and the same square-footage-based calculation, which makes those the most reliable parts to plan around.
A Sanctuary addition needs approval from the neighborhood as well as the city. The Sanctuary Owners Association, managed by Central Park Management, posts its governing documents on the association's page. Under the Declaration of Covenants, no structure may be built or reconstructed, and no exterior change that affects appearance, color or structural integrity may be made, without advance written approval from the Architectural Control Committee.
The steps happen in this order:
Steps 3 and 4 matter for sellers too. If an owner already holds a signed committee approval for an addition, a buyer gets a design that has cleared review, with a clock already running and the option to ask for an extension. That approval is worth asking about early, because a city fee that comes later would apply to the square footage on those same drawings.
The September reporting doesn't say how a teardown-rebuild would be treated. It's unclear whether the demolished floor area would count as a credit against the new building, and remodels below the addition threshold aren't separately addressed. Read literally, "new construction" could apply to an entire replacement house. Until the city publishes ordinance language, a buyer planning to scrape an original home should budget as if the whole new building counts.
The covenants also limit how big a rebuild can be. Every home in Filings No. 1 and No. 2 needs at least 2,400 square feet of enclosed habitable space and an attached garage for at least two cars. No more than three garage doors may sit in a row. At least 15% of exterior walls facing a street must be natural rock, brick or another facing the committee approves, and roof pitch must be at least 4 in 12. Structures must stay inside the lot's recorded building envelope and are limited to three stories, though the committee can grant a height variance that doesn't bind the city.
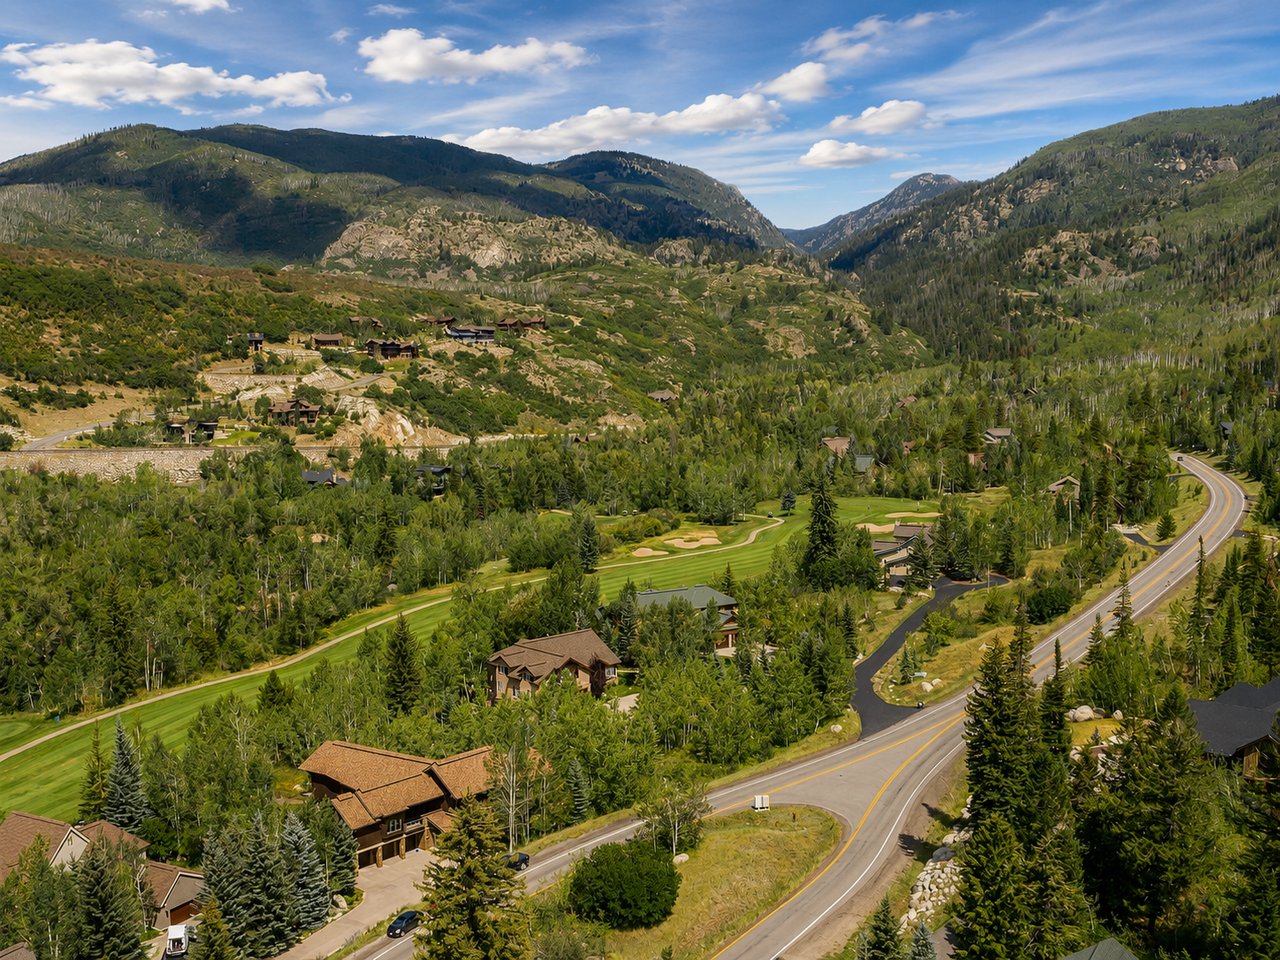
The building envelope is the constraint most likely to matter, and the lot-by-lot map isn't on the association's public page. On a half-acre Sanctuary lot, the envelope determines whether an addition can extend out from the house or has to go up, and that choice affects both the design-review discussion and the square footage the city would count.
Is the linkage fee in effect today? No. As of the Sept. 24, 2026 reporting, council had tabled the program and planned to revisit it within two months, with no ordinance adopted.
Would interior remodels trigger it? As described, the fee applies to new construction and to additions of more than 50% of existing floor area. A kitchen or bath renovation inside the existing walls doesn't add net new space under that definition. HOA approval would still be required for any change to the home's exterior appearance.
Does a higher purchase price mean a higher fee? Under the proposal, no. Bessey said the calculation is based on square footage and employment, and the valuations in her examples were included only for context.
If you're weighing an original Sanctuary home with an addition in mind, we can go through the floor plan, the committee steps and the city's next linkage-fee discussion with you before you settle on a number. Ryan Cox brings a builder's background to that conversation and follows the council calendar. Let's Connect.
This article is general information, not legal, tax or financial advice. Consult a qualified professional about your situation.
Stay up to date on the latest real estate trends.

What's Happening in One of Steamboat's Newer Neighborhoods?


New nonstop service, expanded connectivity and a major investment in the future of Yampa Valley Regional Airport

Ryan combines entrepreneurial vision, development expertise, and award-winning real estate experience to help clients navigate Steamboat Springs with confidence. From luxury homes and investment opportunities to new construction and mountain retreats, he offers insider knowledge shaped by years of hands-on experience and record-setting results. Let Ryan's expertise be the driving force behind your next real estate success.
RYAN COX
610 MARKETPLACE PLZ STEAMBOAT SPRINGS, CO 80487