Leave a Message

Thank you for your message. I will be in touch with you shortly.

535 Mountain Vista CIRCLE 13
VIEW PHOTOS
$925,000

535 Mountain Vista CIRCLE 13

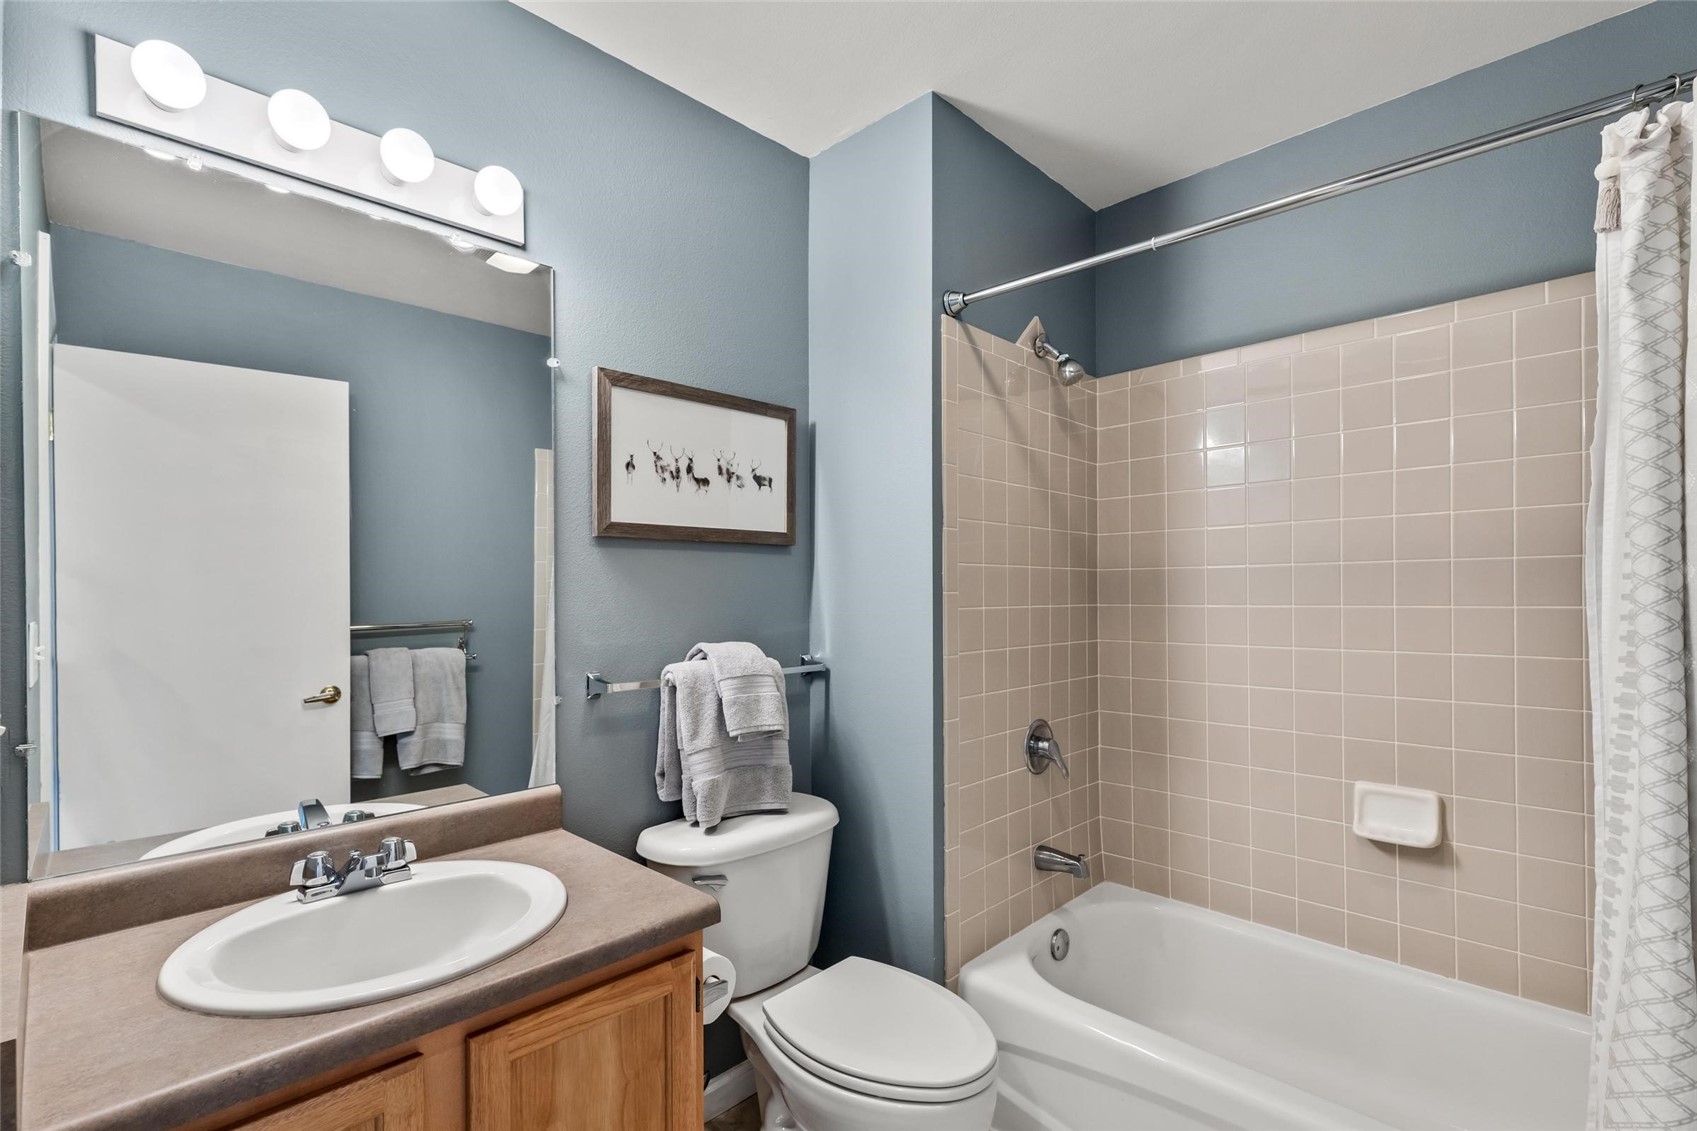
3 Beds 2 Baths 1,439 Sq.Ft. 1,742.4 Sq.Ft.

Description

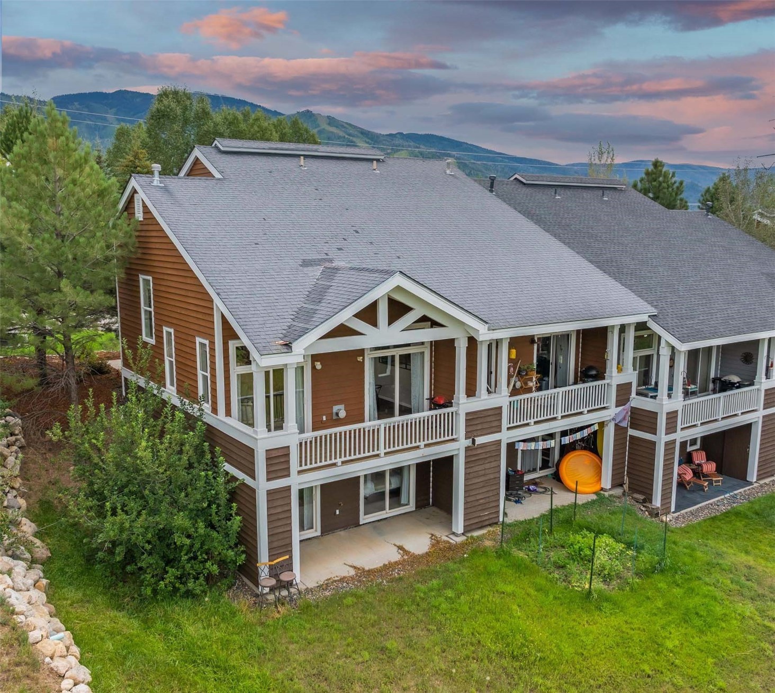
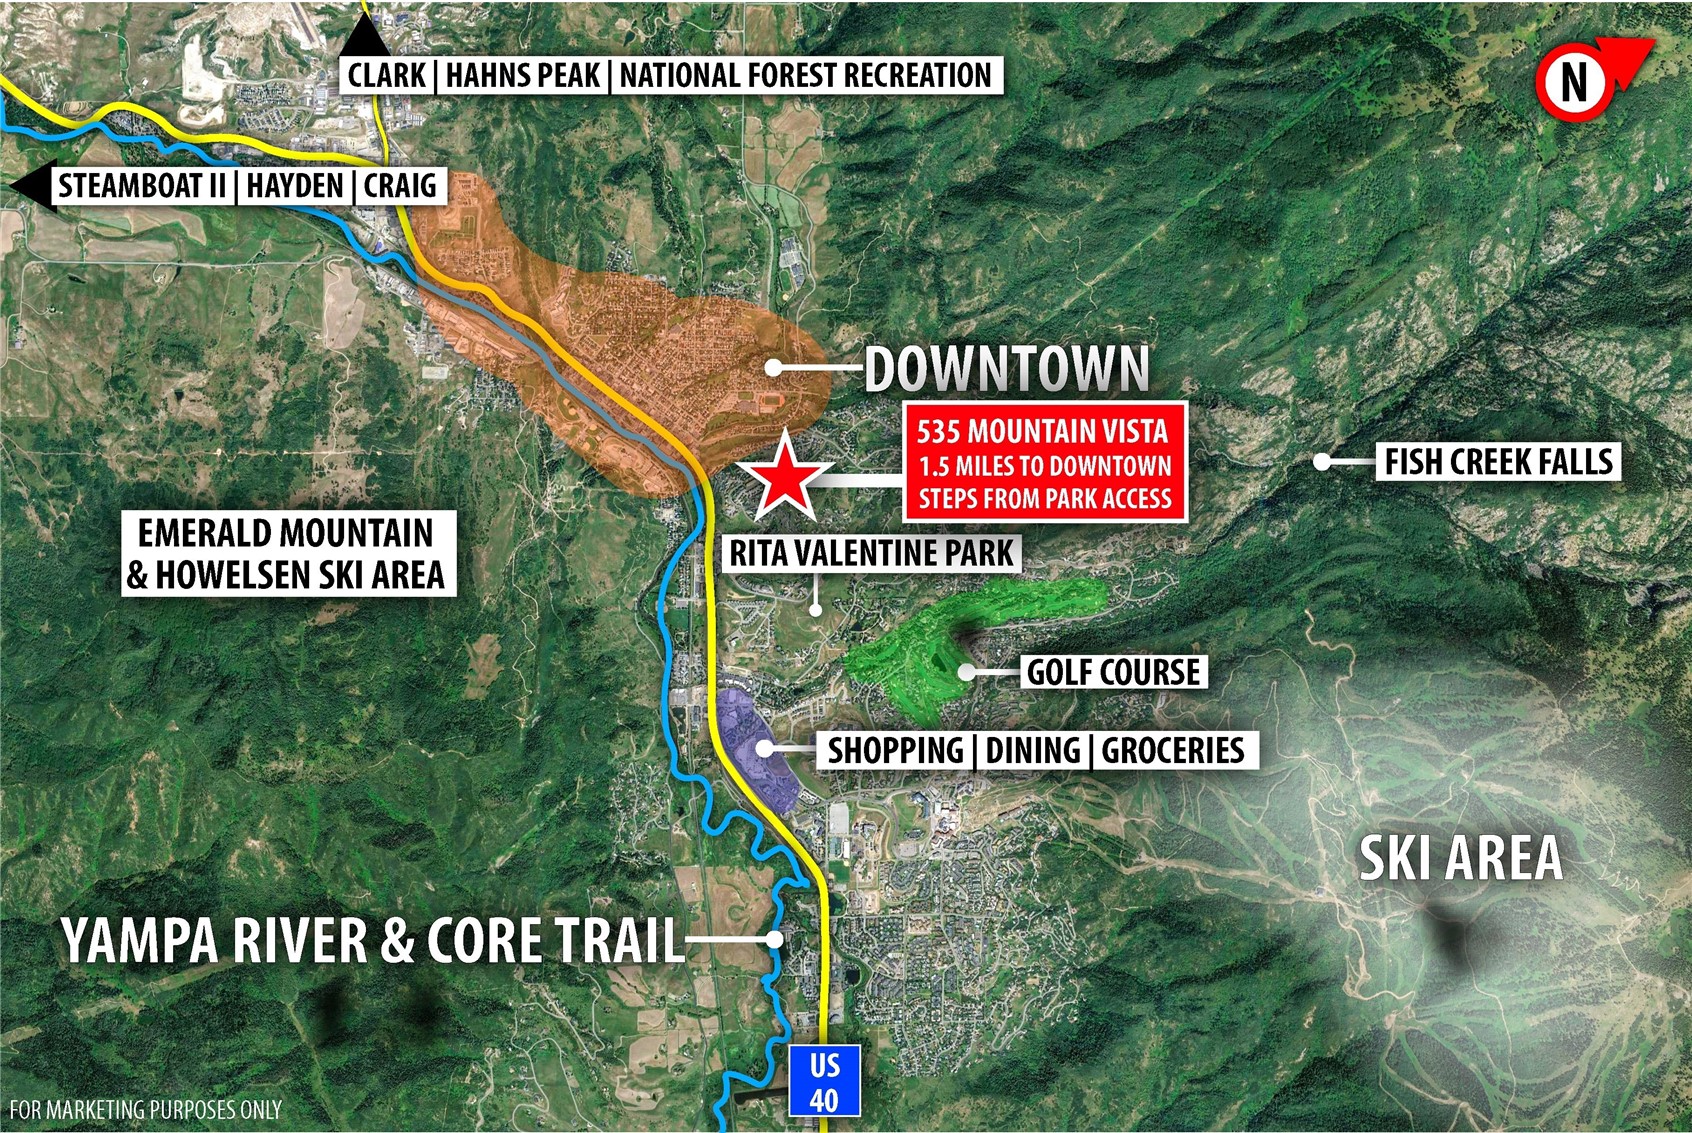
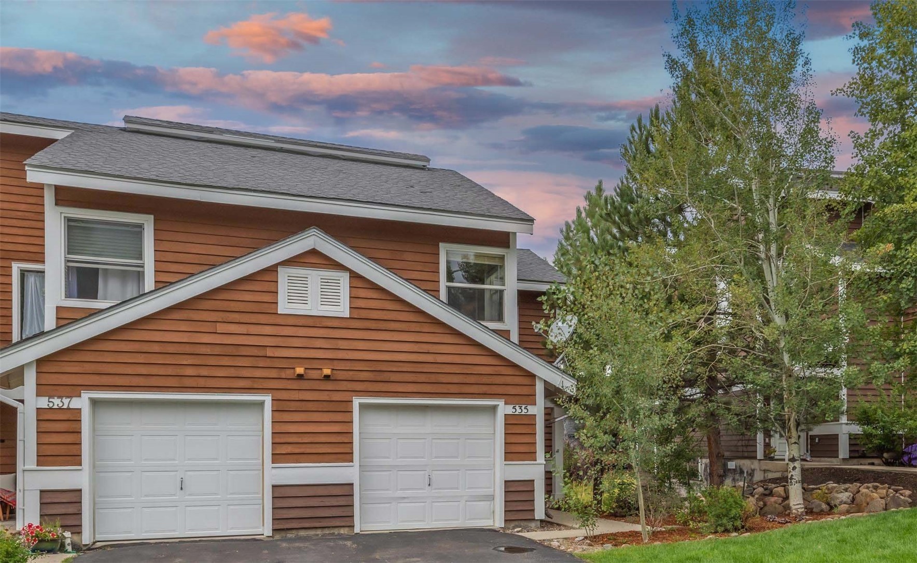
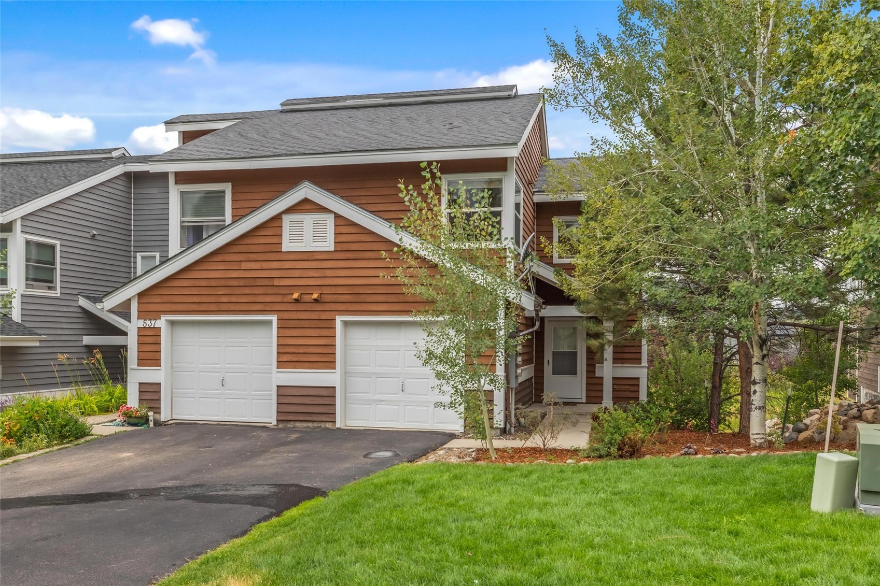
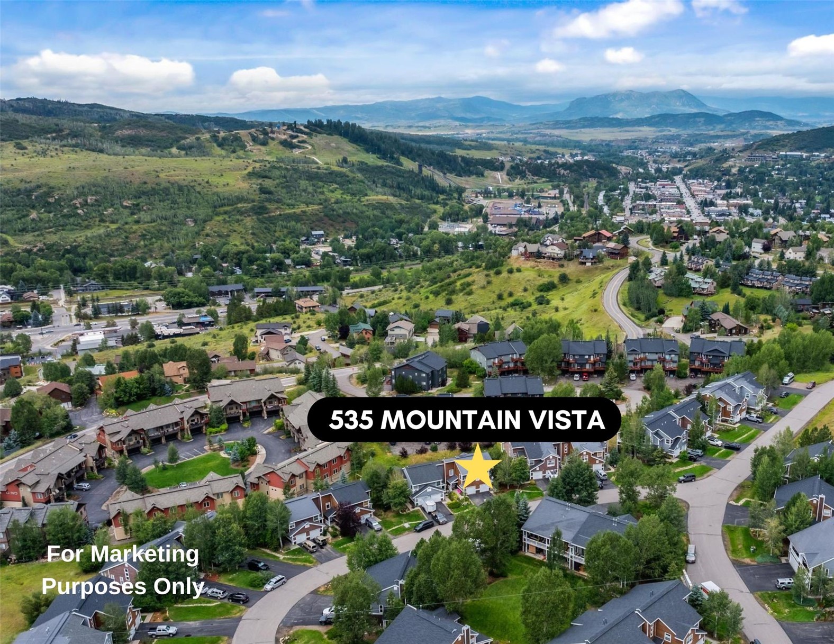
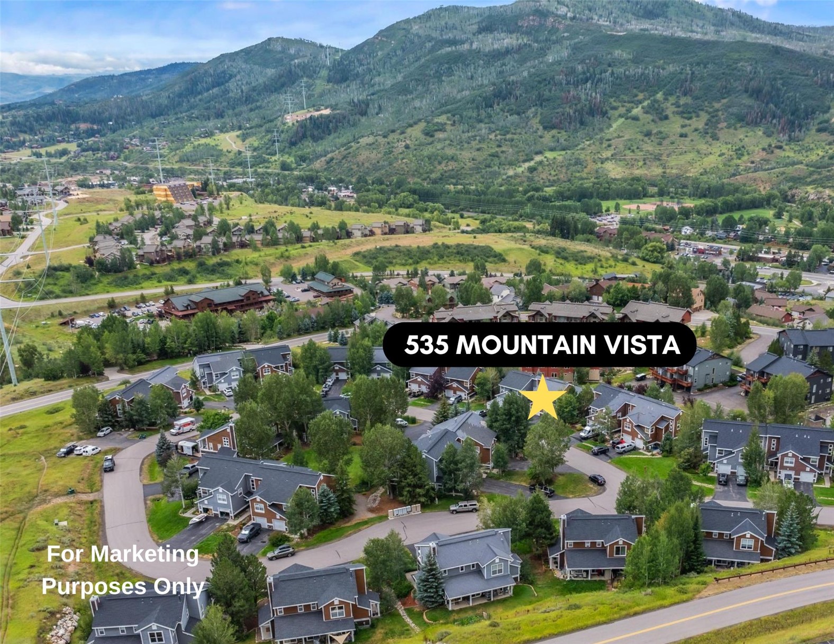
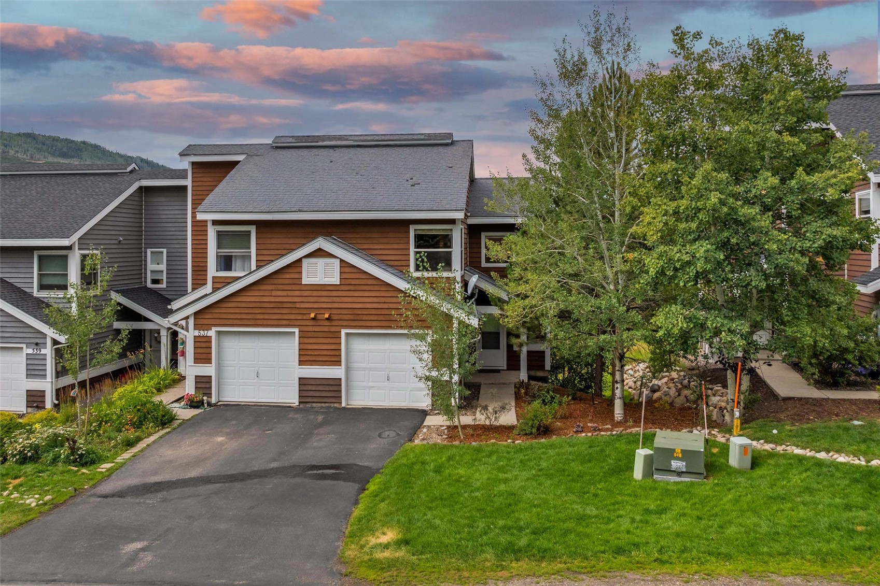
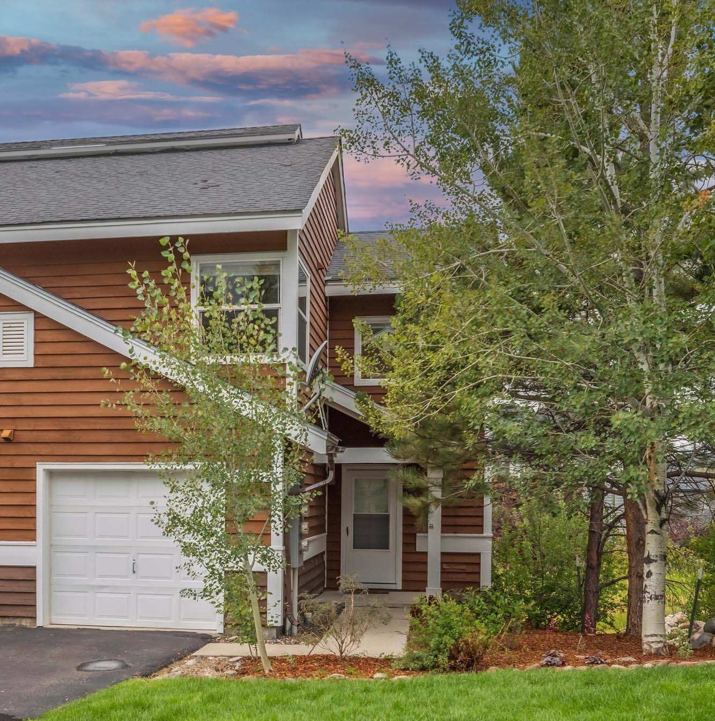
Don't miss this rare opportunity to own a stylish end-unit Mountain Vista Townhome, located close to downtown Steamboat and the Ski Area. This beautiful neighborhood adjoins the expansive Rita Valentine Park, offering miles of trails and a dog park.
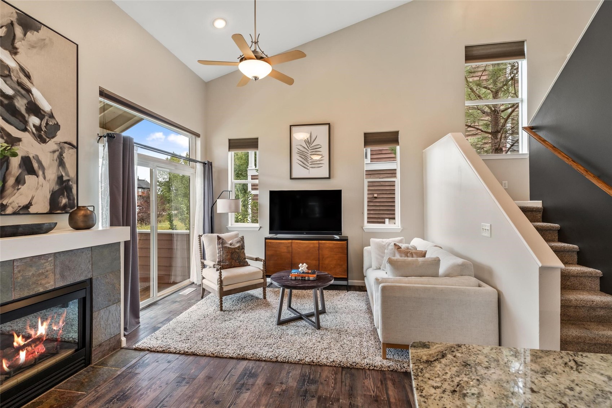
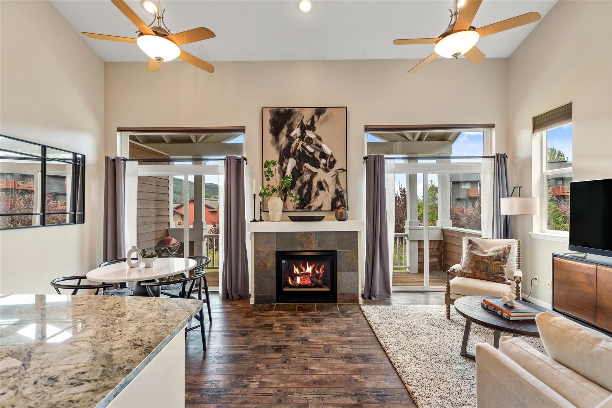
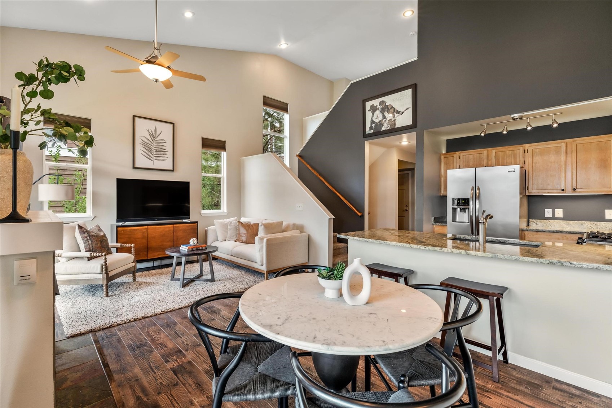
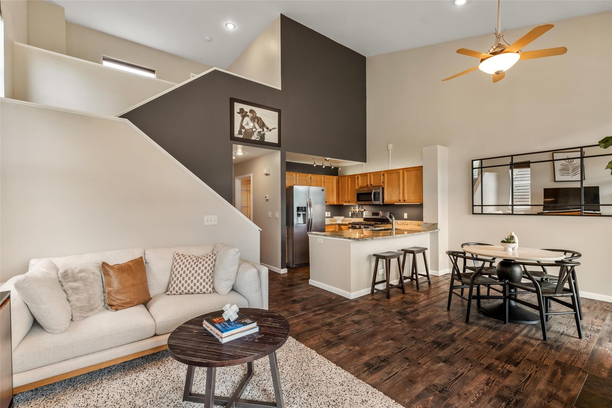
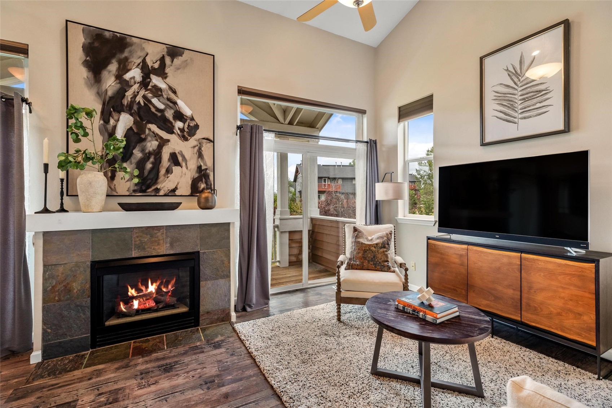
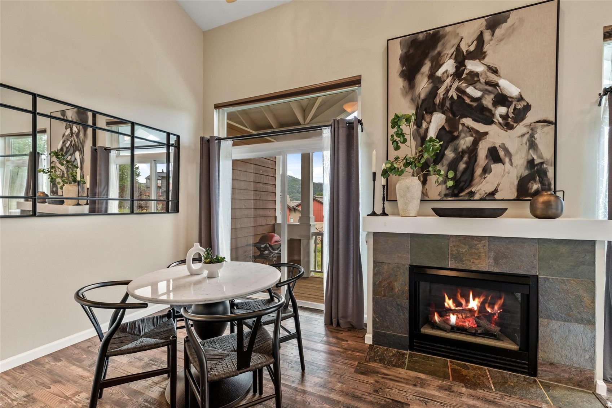
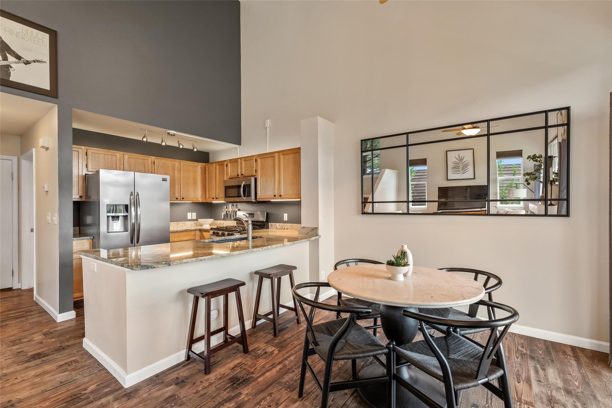
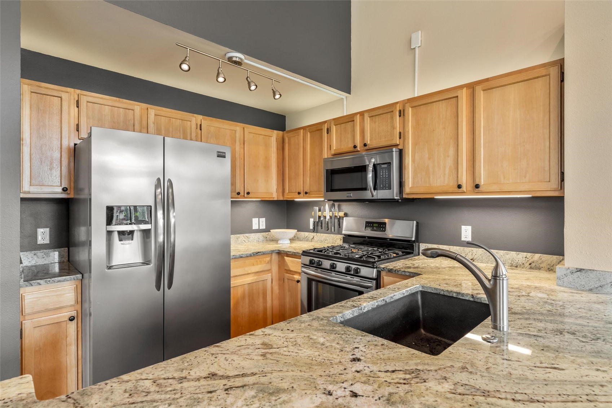
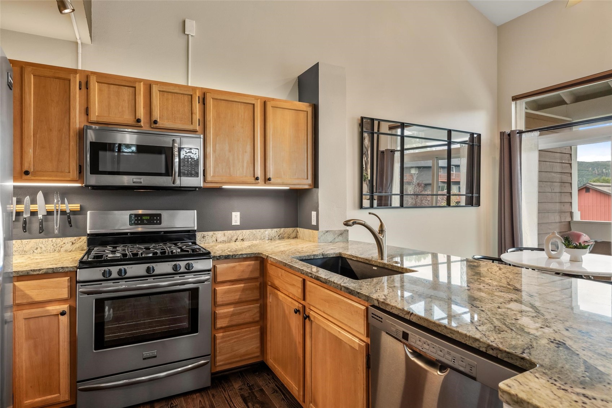
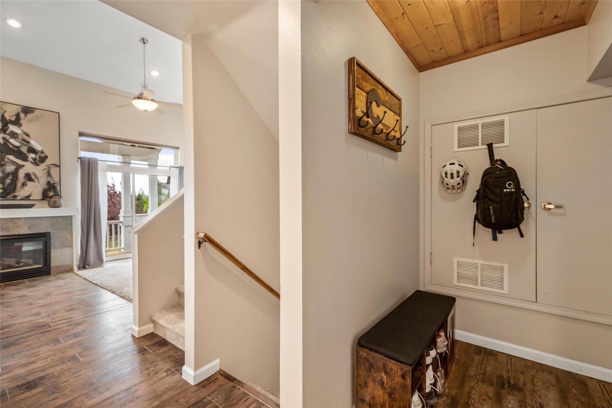
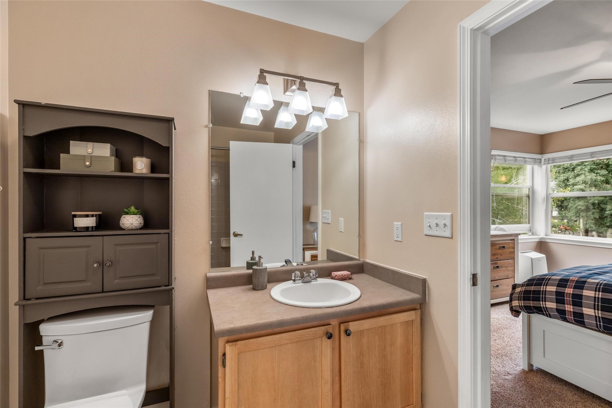
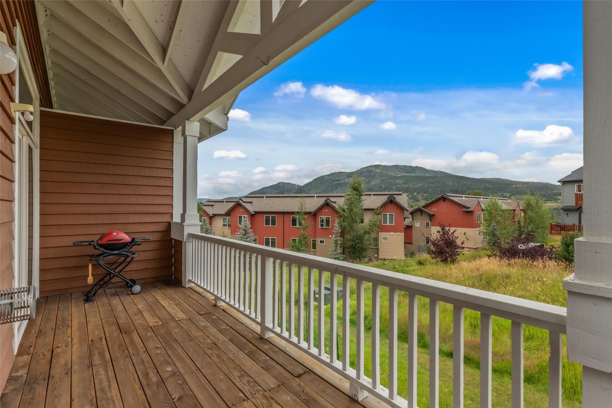
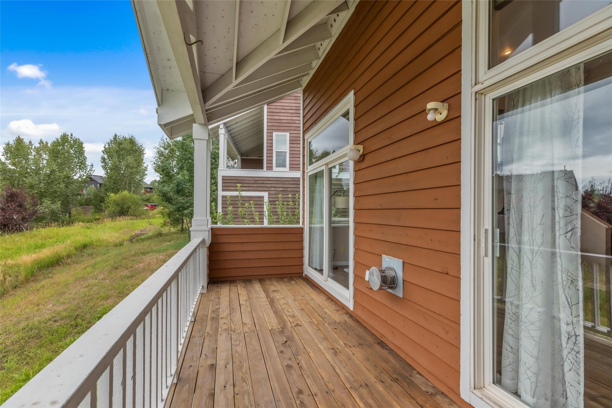
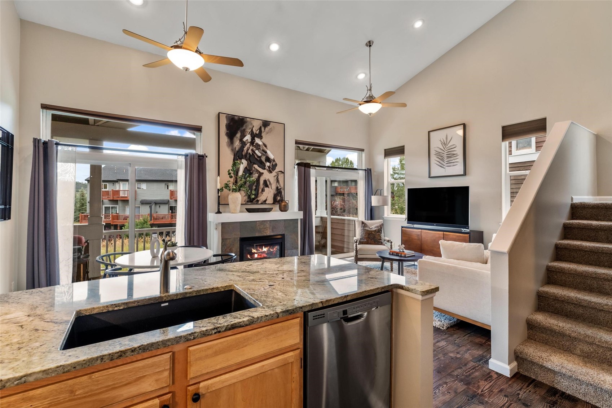
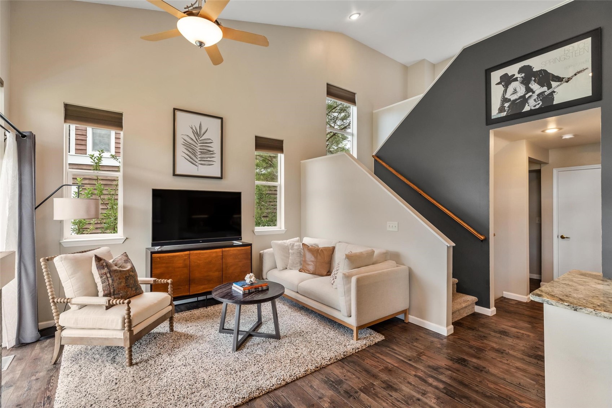
Abundant windows fill the townhome with natural light and offer stunning views of Emerald Mountain. With 3 bedrooms and nearly 1,500 square feet, the main level features an open floorplan encompassing the kitchen, dining area, and living room. Enjoy tall ceilings, a cozy gas fireplace, modern flooring, and two sliding glass doors that lead to a spacious deck. The kitchen shines with updated stainless steel appliances, polished granite countertops, and new cabinet and track lighting.
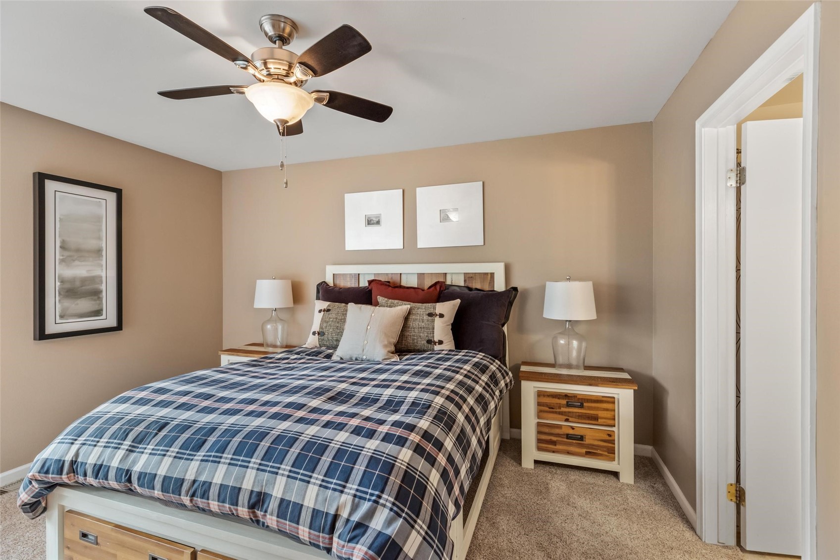
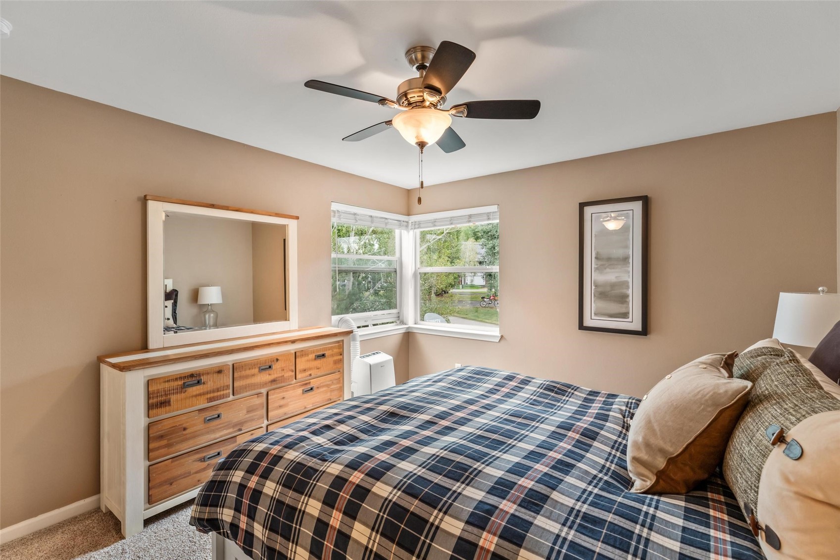
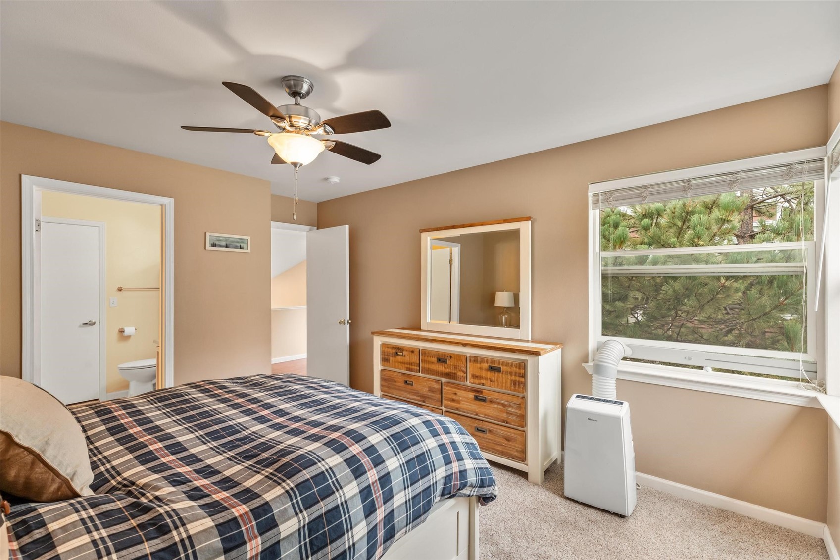
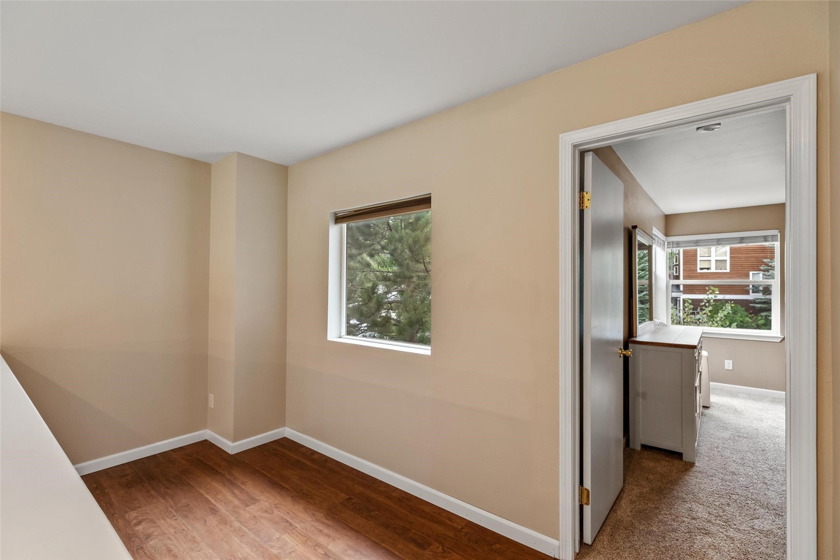
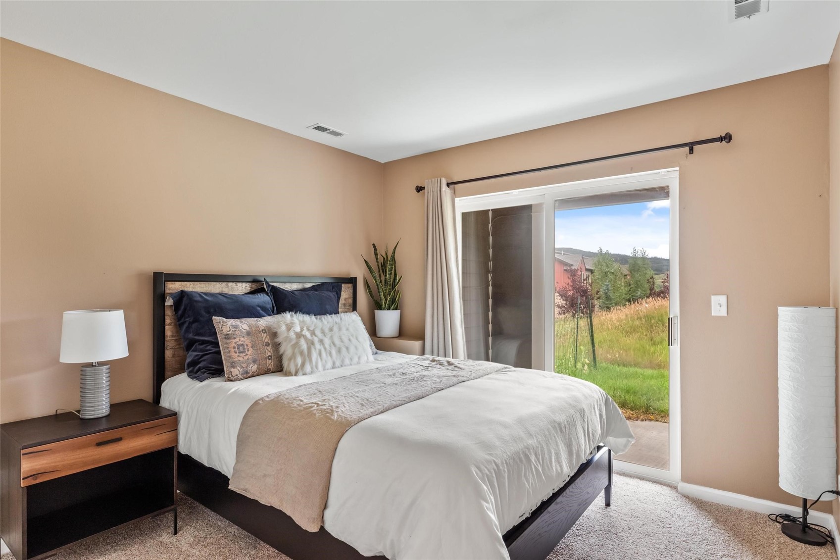
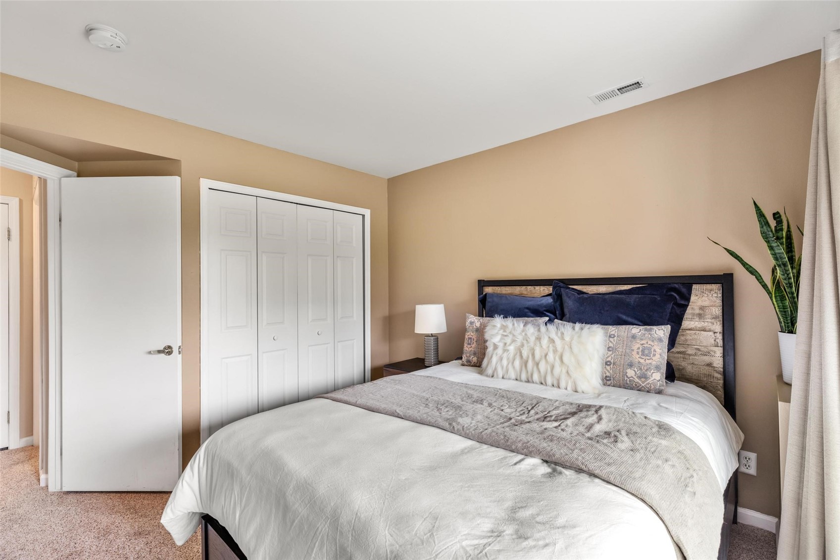
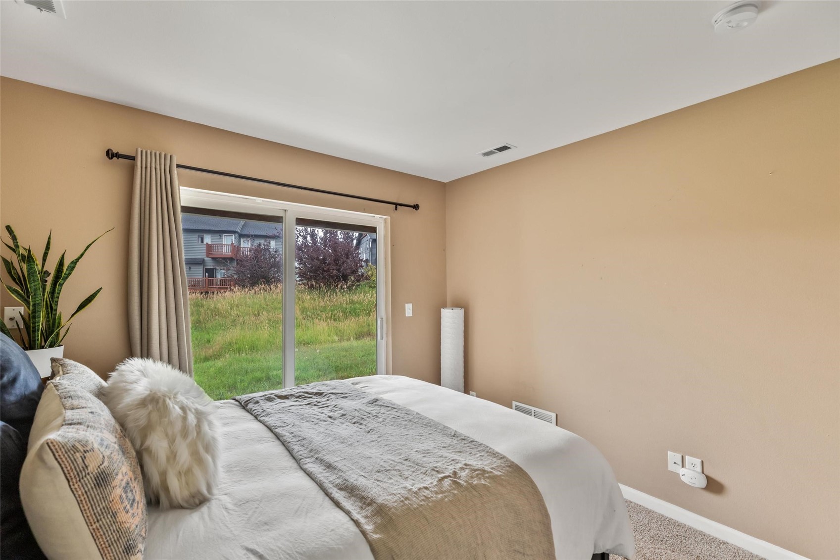
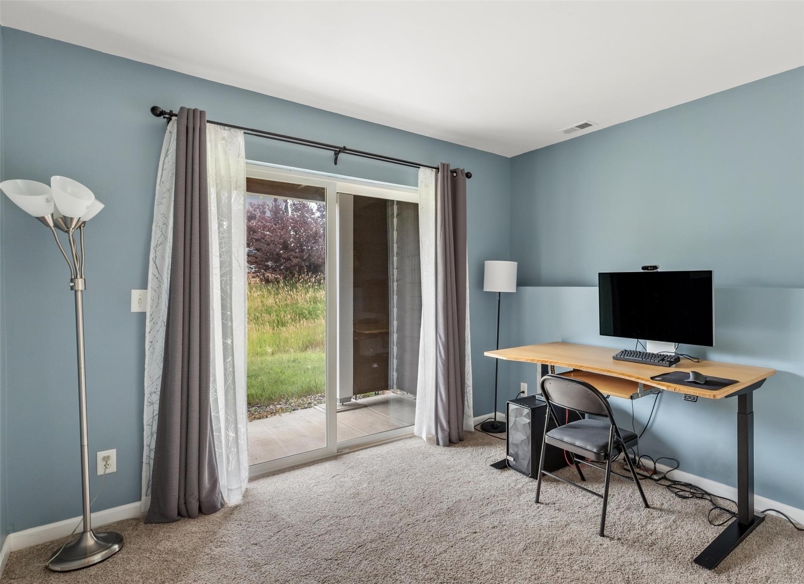
The upper level offers a versatile loft, perfect for an office, reading nook, or yoga space, and a primary suite filled with natural light, mountain views, and a walk-in closet. Two lower-level bedrooms provide privacy and access to a walk-out patio leading to grassy open space, perfect for pets! Store gear and seasonal items in the under-stairwell closet.
The garage features freshly updated drywall, new lighting, and a new electric heater and leads to a laundry room equipped with a full-size washer and dryer, plus shelving. This home has seen many additional updates in recent years, including new carpet, front entry landscaping, a new garbage disposal, a newer dishwasher, and new under-cabinet lighting, and new track lighting.
Mountain Vista is a wonderful neighborhood, perfect for your new Steamboat home!
*The seller is offering a $15,000 credit to the buyer for future roof replacement.
Share Property

Location

535 Mountain Vista CIRCLE 13, Steamboat Springs, CO 80487

Status

Sold

Date Sold

September 25, 2024
Darrin Fryer

Darrin Fryer

TITLE

Luxury Real Estate Advisor

PHONE

970.846.5551

Property Amenities

Interior
Laundry room Main Level, In Unit
Fireplace Gas
Appliances Dishwasher, Disposal, Gas Range, Microwave, Oven, Refrigerator, Dryer, Washer
Flooring Carpet, Laminate, Tile
Total Bedrooms: 3
Full Bathrooms: 2
Other Interior Features Ceiling Fan(s), Entrance Foyer, Eat-in Kitchen, Fireplace, Granite Counters, High Ceilings, Primary Suite, Open Floorplan, See Remarks, Vaulted Ceiling(s), Walk-In Closet(s)
Area & Lot
Total area 1,439 Sq.Ft.
Lot Area 1,742.4 Sq.Ft.
Living area 1,439 Sq.Ft.
MLS® ID S1053056
Year Built 2001
High School Steamboat Springs
Middle School Steamboat Springs
Elementary School Strawberry Park
View Description Mountain(s)
Type Townhouse
Status Sold
Exterior
Stories 3
Heat type Forced Air, Natural Gas
Water Source Public
Garage Space 1.0
Sewer Connected, Public Sewer
Parking Attached, Garage, Heated Garage, Off Street
Lot Features City Lot, See Remarks
Roof Composition
Utilities Cable Available, Electricity Available, Natural Gas Available, Sewer Available, Water Available, Sewer Connected
Finance
Sales Price $925,000
HOA Fees $5,200 yearly
Real Estate Tax $2,551 yearly

360 Virtual Tour

Take a tour of this property

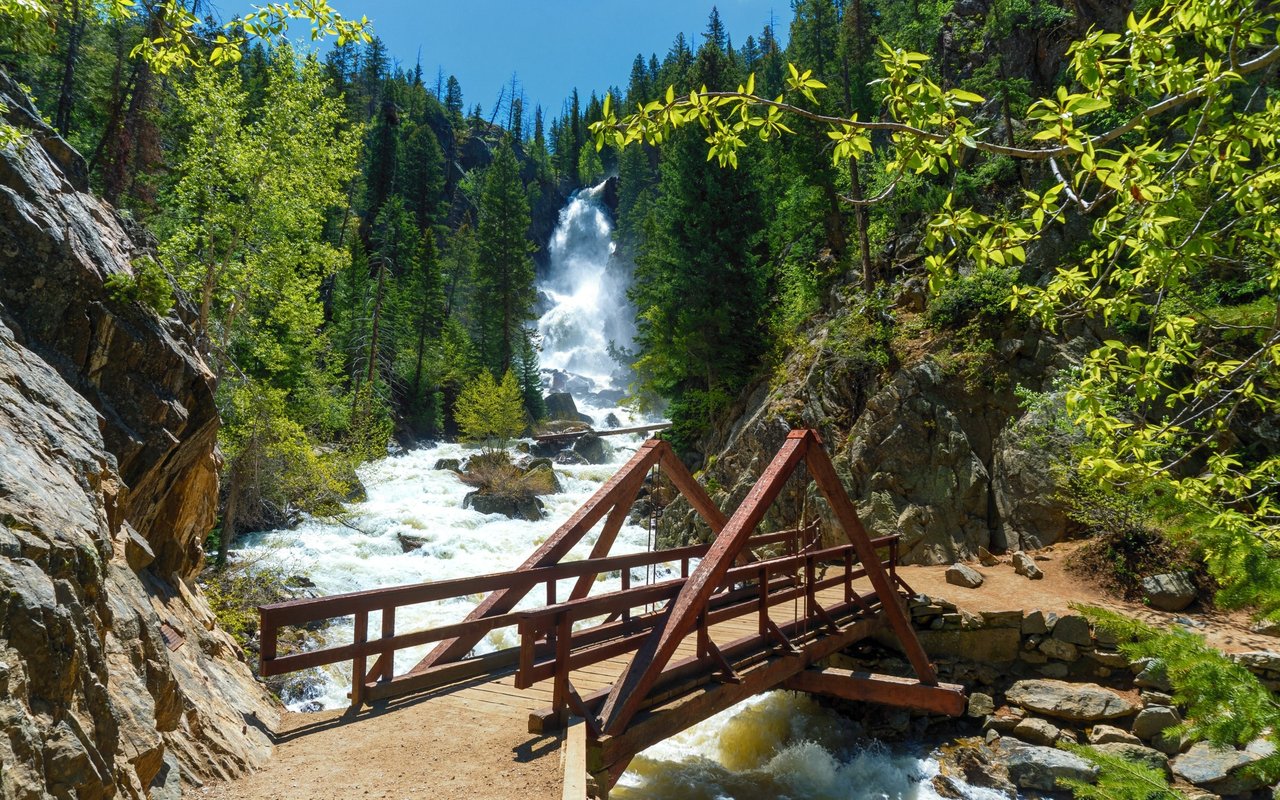
Fish Creek Falls

Work With Ryan

Ryan combines entrepreneurial vision, development expertise, and award-winning real estate experience to help clients navigate Steamboat Springs with confidence. From luxury homes and investment opportunities to new construction and mountain retreats, he offers insider knowledge shaped by years of hands-on experience and record-setting results. Let Ryan's expertise be the driving force behind your next real estate success.