Leave a Message

Thank you for your message. I will be in touch with you shortly.

33810 Sky Valley DRIVE
VIEW PHOTOS
Courtesy of Steamboat Sotheby's International Realty
$2,675,000

33810 Sky Valley DRIVE

4 Beds 5 Baths 3,574 Sq.Ft. 0.89 Acres

Description

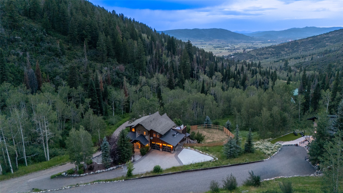
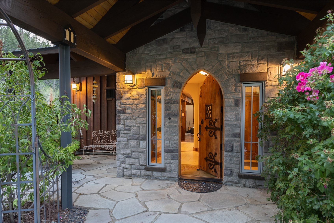
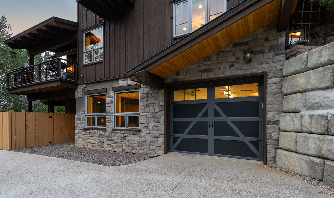
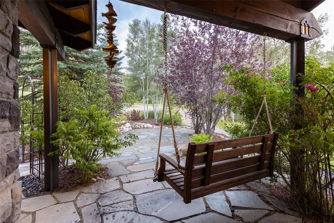
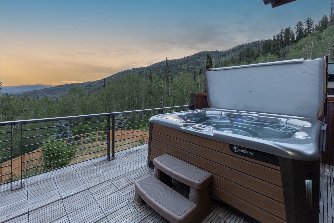
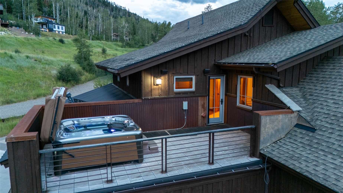
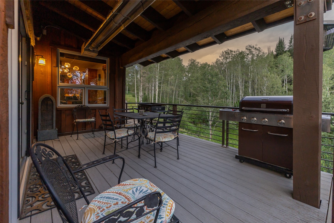
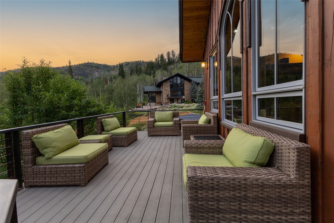
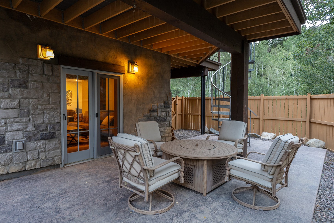
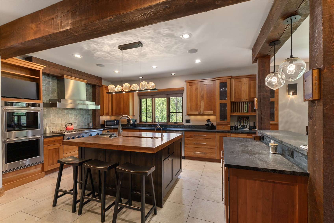
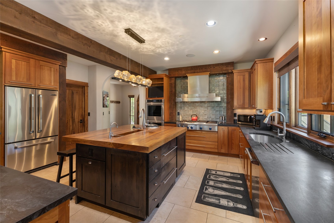
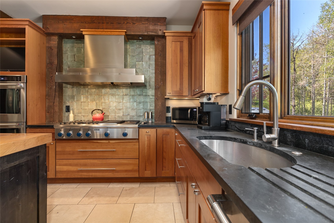
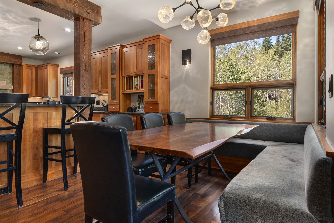
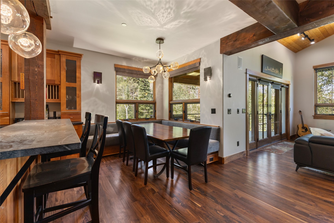
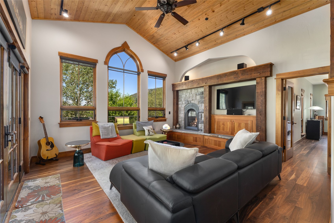
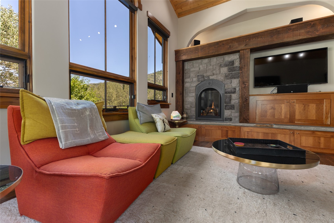
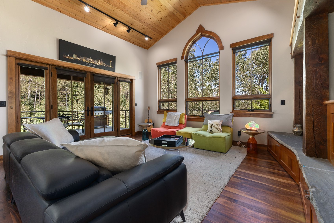
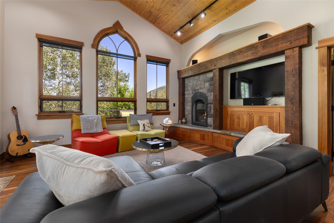
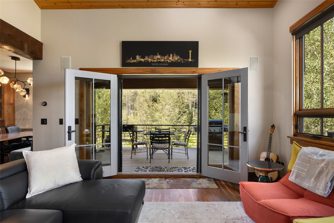
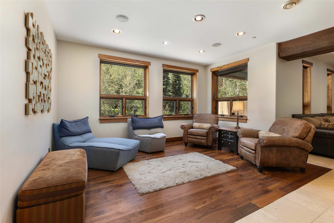
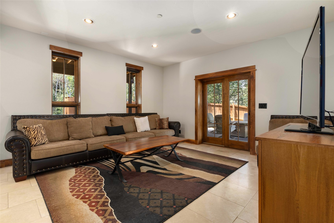
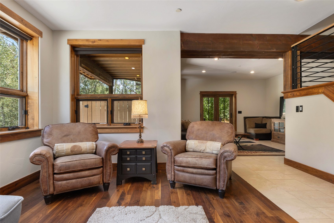
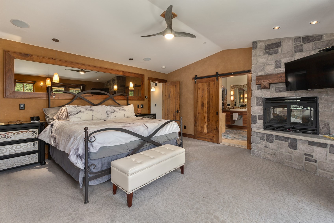
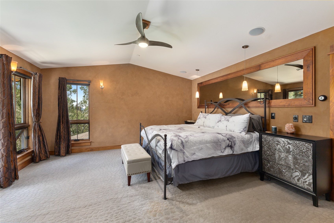
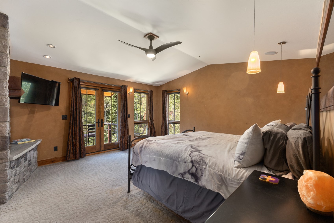
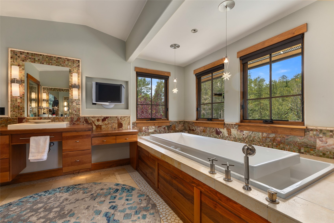
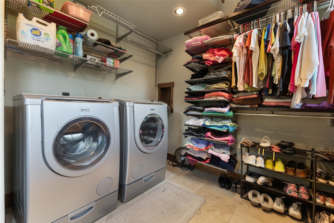
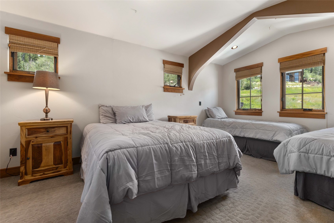
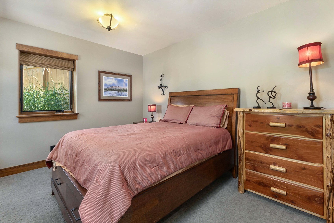
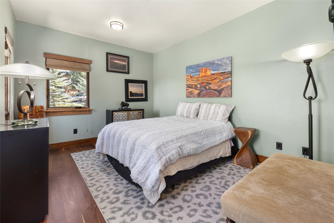
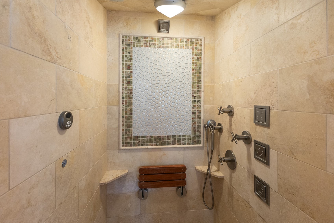
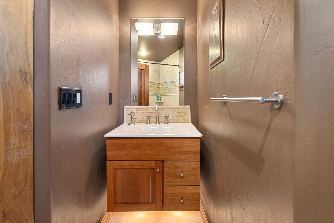
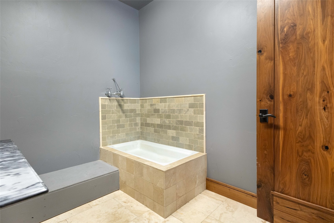
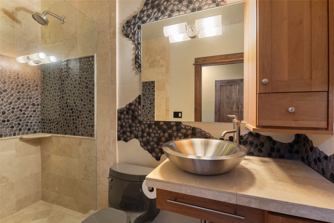
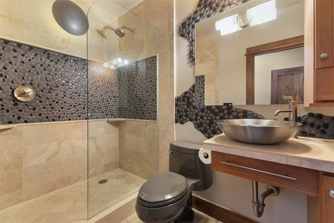
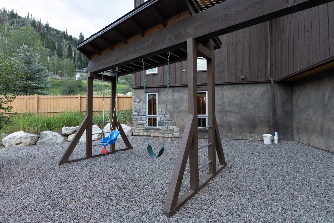
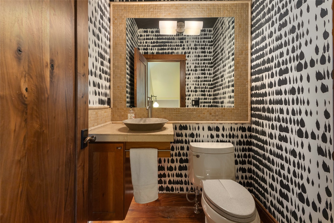
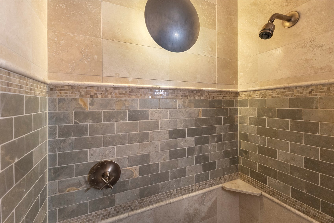
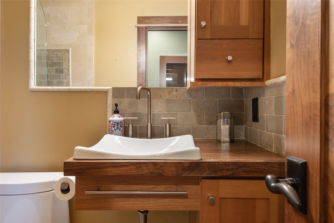
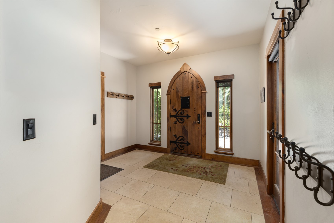
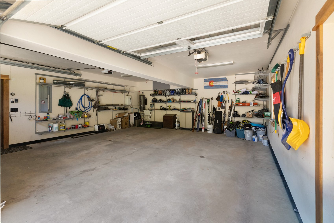
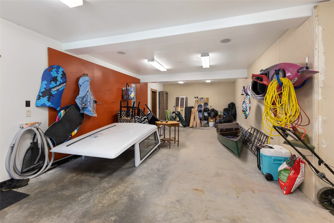
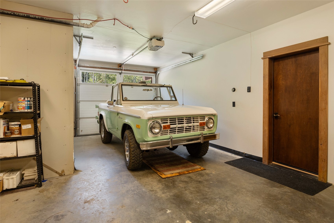
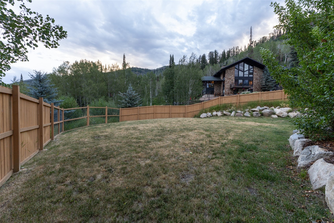
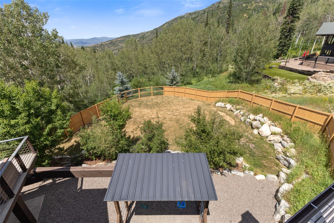
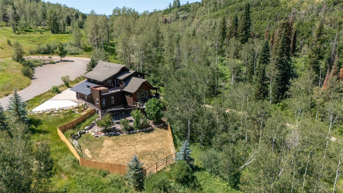
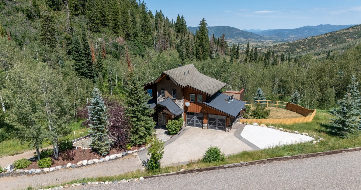
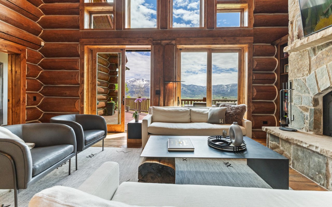
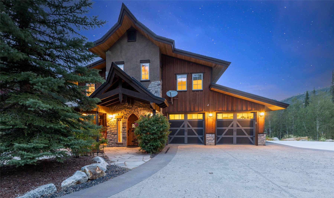
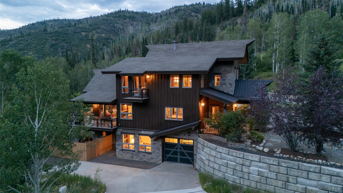
Nestled on 0.89 acres, this custom residence blends timeless craftsmanship with European elegance in a peaceful mountain setting just 10 minutes from Steamboat Ski Area. The property is approved under the recorded Routt County plat for nightly rentals and offers parking for at least four vehicles, including an attached two-car garage and oversized tandem two-car garage below. Featuring four bedrooms, four full baths, and one half bath, the home combines quality construction with exceptional functionality. The main level showcases soaring ceilings, rich walnut hardwood and stone flooring, expansive windows framing mountain and valley views, and inviting gathering spaces. The kitchen features Thermador and KitchenAid appliances, custom cabinetry, a pantry with pull-out storage, and an efficient layout open to the living and dining areas. The primary suite includes a gas fireplace, spa-inspired bath with steam shower, oversized walk-in closet, and its own laundry. Meticulously maintained throughout, the home has benefited from exterior painting and staining completed within the past few years and presents in exceptional condition. Multiple outdoor living areas, including covered decks and an expansive upper deck with a private hot tub, provide outstanding spaces for relaxing and entertaining. The upper deck captures panoramic views by day and the lights of Steamboat Springs below each evening. The lower level offers flexible areas for media, recreation, reading, and gathering, along with a second laundry room, dog wash, and direct access to the tandem garage for storage, a workshop, mountain gear, and additional vehicles. Beautiful mature landscaping, a fenced backyard, and outdoor living areas enhance the property's privacy and year-round enjoyment. Ideally located on the Denver side of Steamboat Springs, the home offers convenient Front Range access while maintaining the privacy and tranquility of one of the area's most desirable rural residential settings.
Share Property

Location

33810 Sky Valley DRIVE, Steamboat Springs, CO 80487

Status

For Sale
Darrin Fryer

Darrin Fryer

TITLE

Luxury Real Estate Advisor

PHONE

970.846.5551

Ryan Cox

Ryan Cox

TITLE

Luxury Real Estate Advisor

PHONE

970.819.5359

Property Amenities

Interior
Laundry room See Remarks
Fireplace Gas
Appliances Bar Fridge, Dryer, Dishwasher, Gas Cooktop, Disposal, Gas Range, Gas Water Heater, Microwave, Oven, Refrigerator, See Remarks, Wine Cooler, Water Purifier, Washer, Washer/Dryer
Flooring Carpet, See Remarks, Stone, Wood
Total Bedrooms: 4
Half Bathrooms: 1
Full Bathrooms: 4
Other Interior Features Fireplace, Jetted Tub, See Remarks
Area & Lot
Total area 3,574 Sq.Ft.
Lot Area 0.89 Acres
Living area 3,574 Sq.Ft.
MLS® ID S1070558
Year Built 2006
View Description Mountain(s),Valley
Architecture Styles Contemporary/Modern
Type Residential
Status For Sale
Exterior
Stories 3
Heat type Radiant
Water Source Water Rights
Sewer Connected
Parking Attached, Concrete, Garage, Heated Garage, Insulated Garage, Off Street, See Remarks, Storage
Lot Features See Remarks
Roof Asphalt
Utilities Electricity Available, Propane, Sewer Connected
Finance
Sales Price $2,675,000
HOA Fees $500 yearly
Real Estate Tax $12,906 yearly
image

Schedule a Showing

I would love to show you this beautiful property. Please select your preferred date and time below. I will be in touch shortly to confirm your appointment.

Schedule a Showing

I would love to show you this beautiful property. Please select your preferred date and time below. I will be in touch shortly to confirm your appointment.

Thank you for your interest in 33810 Sky Valley DRIVE, Steamboat Springs, CO 80487. We are reviewing your request and will be in touch shortly!

Mortgage Calculator

Estimate your monthly mortgage payment, including the principal and interest, property taxes, and HOA. Adjust the values to generate a more accurate rate.

All estimates are provided for informational purposes only. Actual amounts may vary.
$0,000 Your Payment 20 15 65
$0,000 Your Payment

South Valley

Work With Ryan

Ryan combines entrepreneurial vision, development expertise, and award-winning real estate experience to help clients navigate Steamboat Springs with confidence. From luxury homes and investment opportunities to new construction and mountain retreats, he offers insider knowledge shaped by years of hands-on experience and record-setting results. Let Ryan's expertise be the driving force behind your next real estate success.