


Leave a Message

Thank you for your message. I will be in touch with you shortly.

2600 Eagleridge DRIVE 26
VIEW PHOTOS
$2,805,000

2600 Eagleridge DRIVE 26

4 Beds 5 Baths 4,467 Sq.Ft.

Description

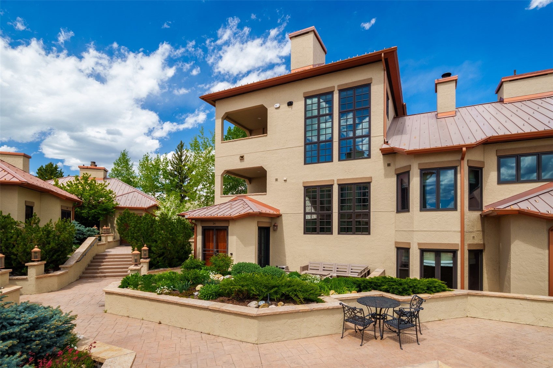
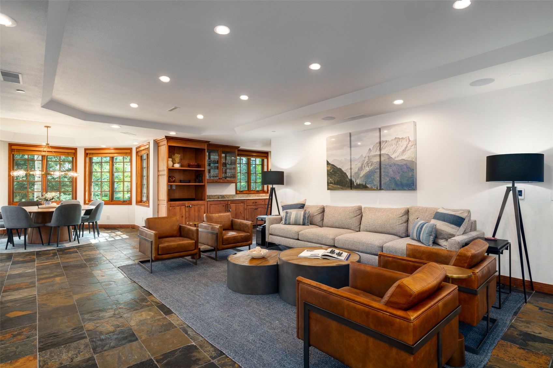
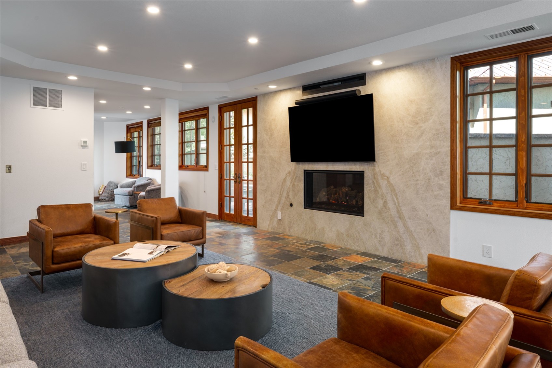
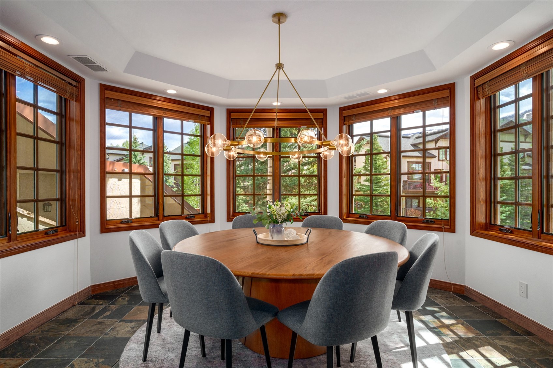
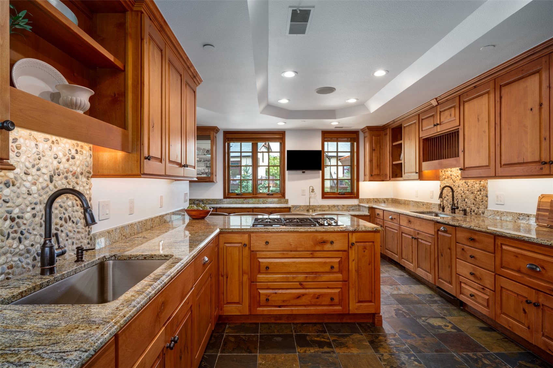
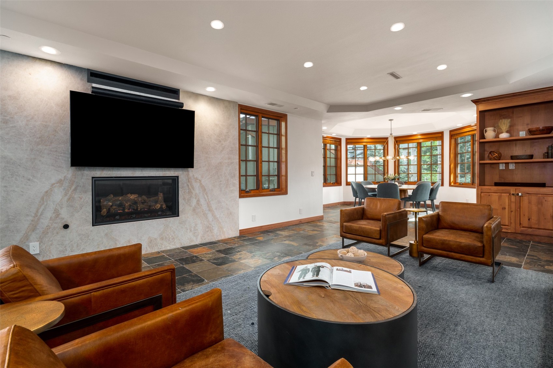
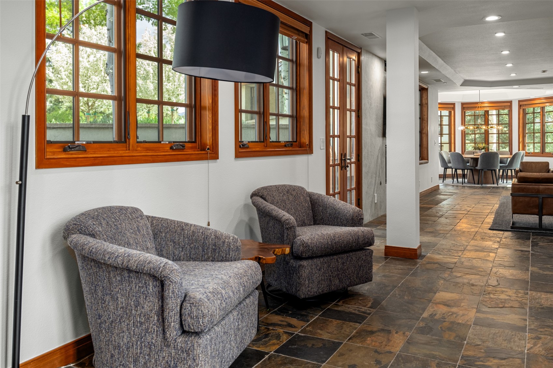
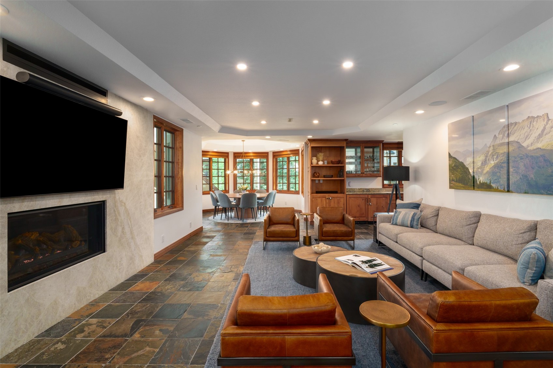
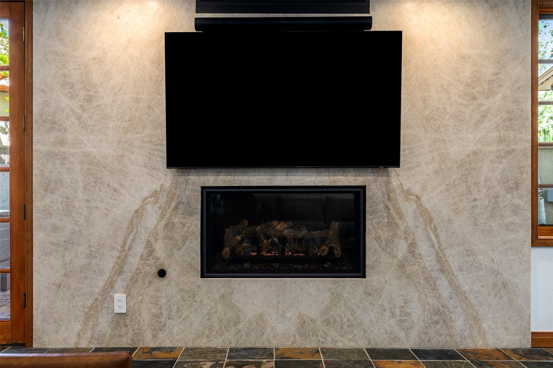
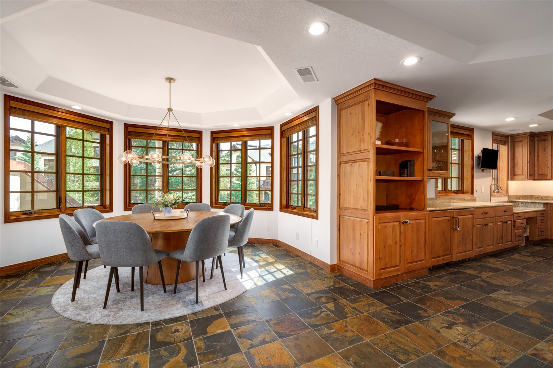
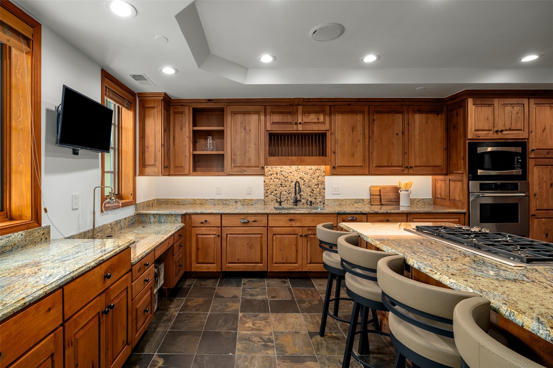
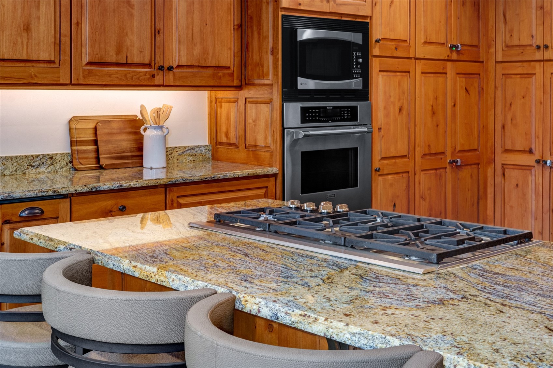
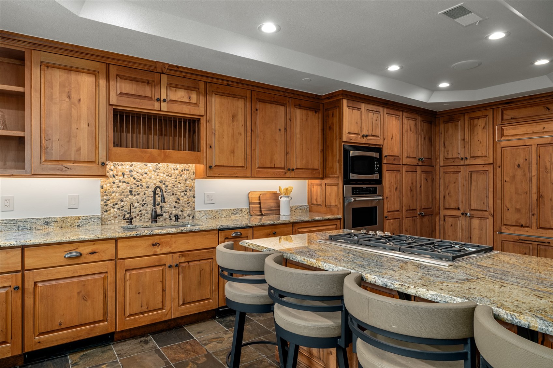
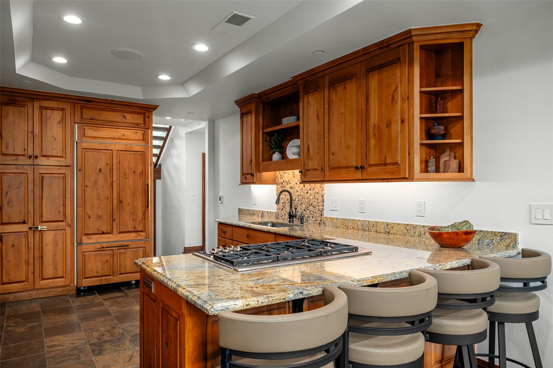
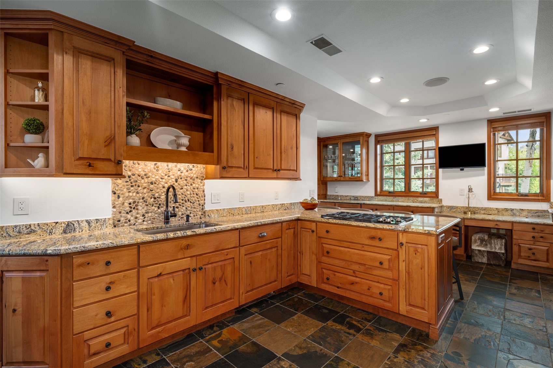
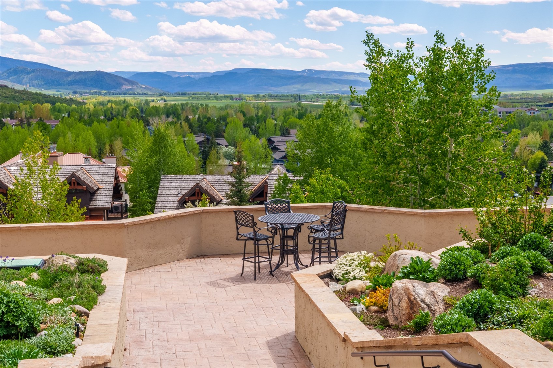
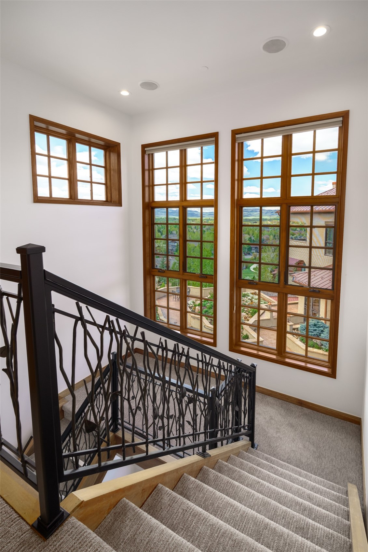
An exceptional opportunity to own one of only seven residences in The Atriums, a gated enclave just a short stroll from the base of the mountain. This four-bedroom, four-and-a-half-bath penthouse has been extensively remodeled and professionally designed, blending top of the line finishes with everyday comfort. The main living area boasts a striking Taj Majal Quartzite gas fireplace, heated slate flooring, and dining room surrounded by windows. The kitchen features custom wood cabinets, granite counters, high-end appliances and a wine refrigerator.

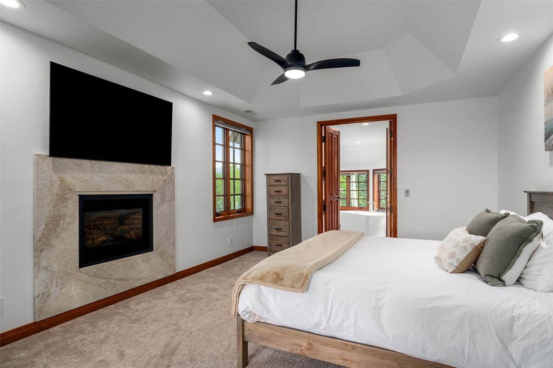
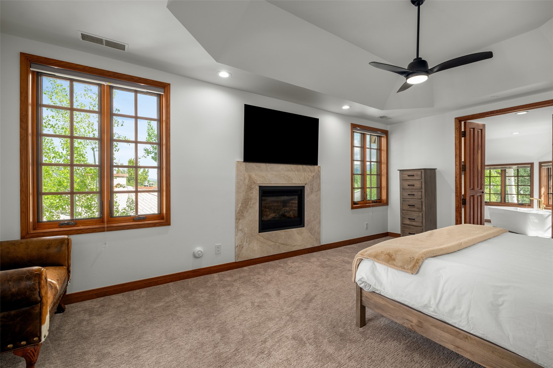
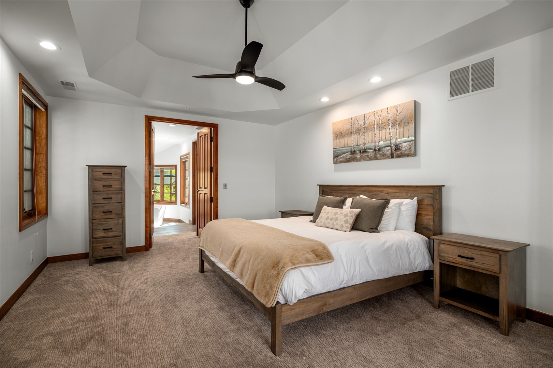
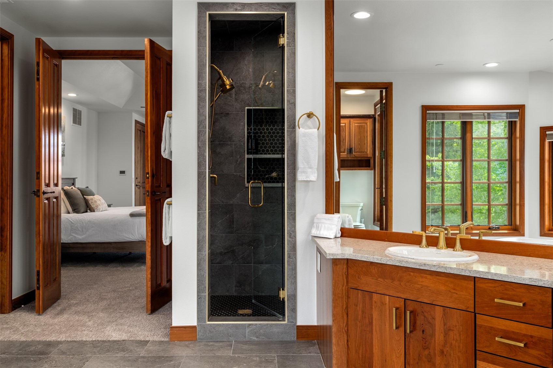
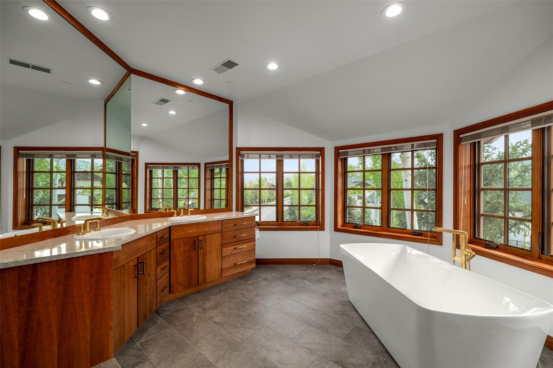
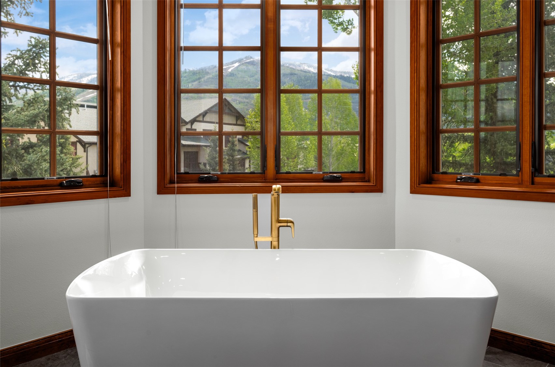
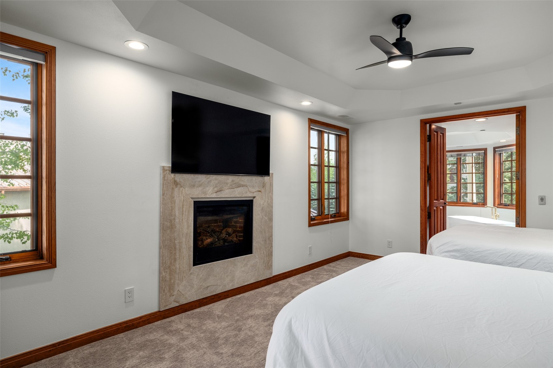
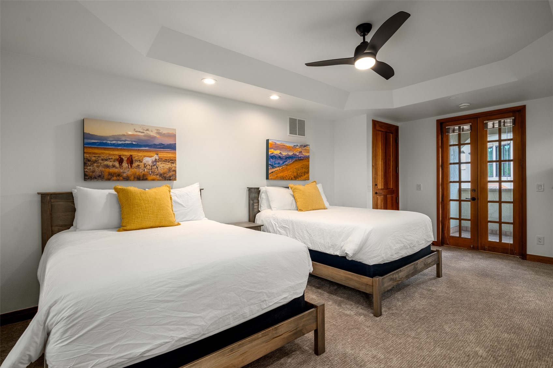
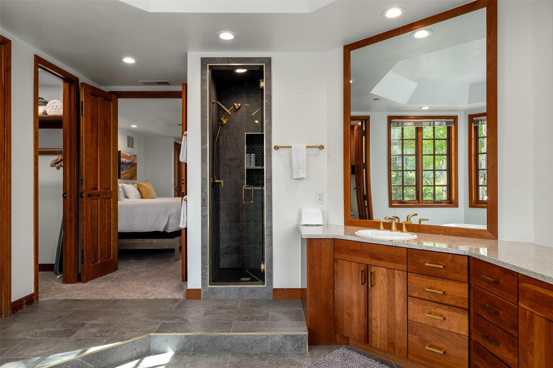
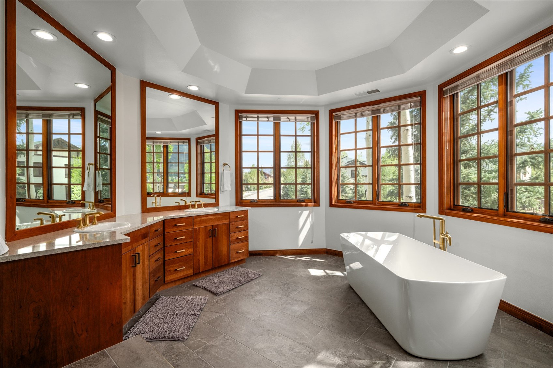
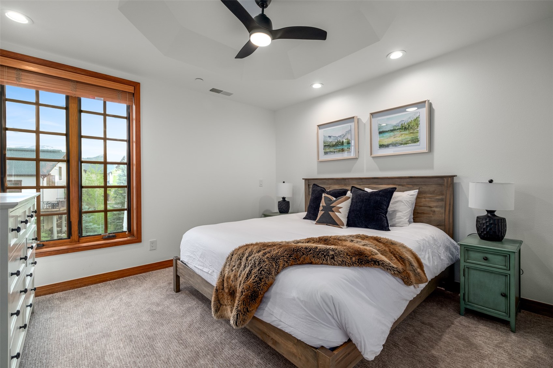
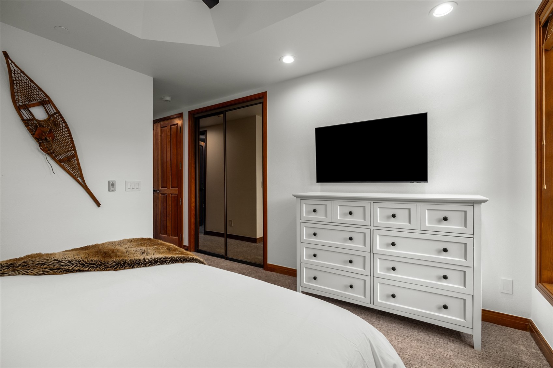
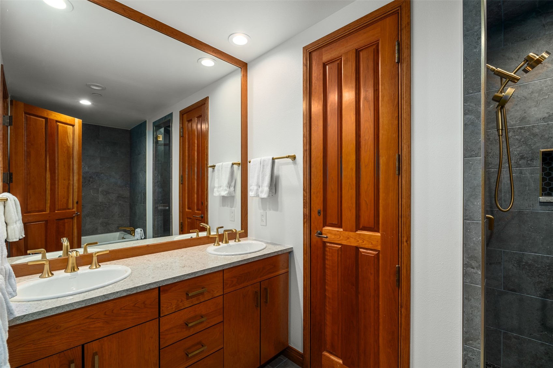
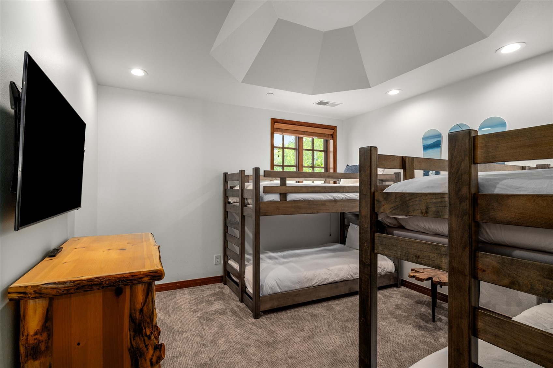
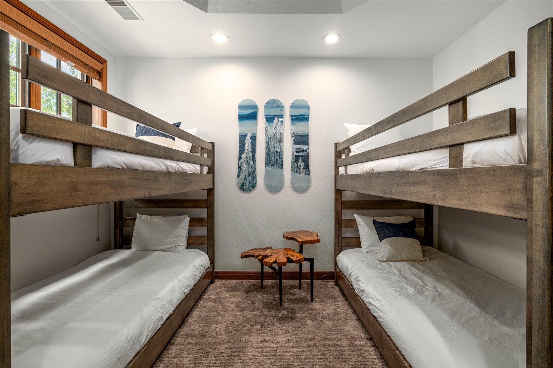
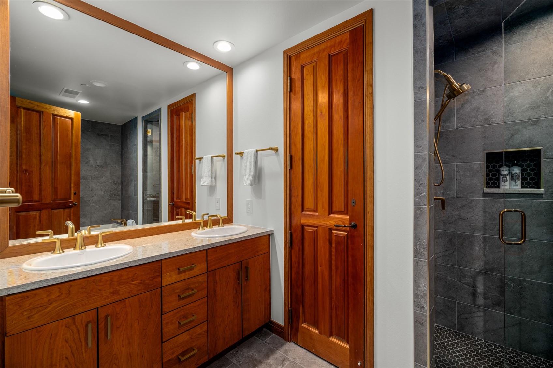
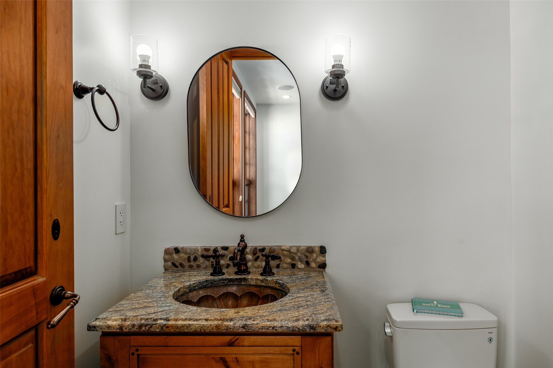
Each of the four bedrooms is generously sized and includes its own private bathroom. All bathrooms have been fully transformed with upscale fixtures, new vanities, luxurious counters, and rejuvenating steam showers. Two primary suites offer sophisticated Quartzite fireplaces, walk-in closets, private balconies, and spa-like baths with unbeatable views of the ski resort.

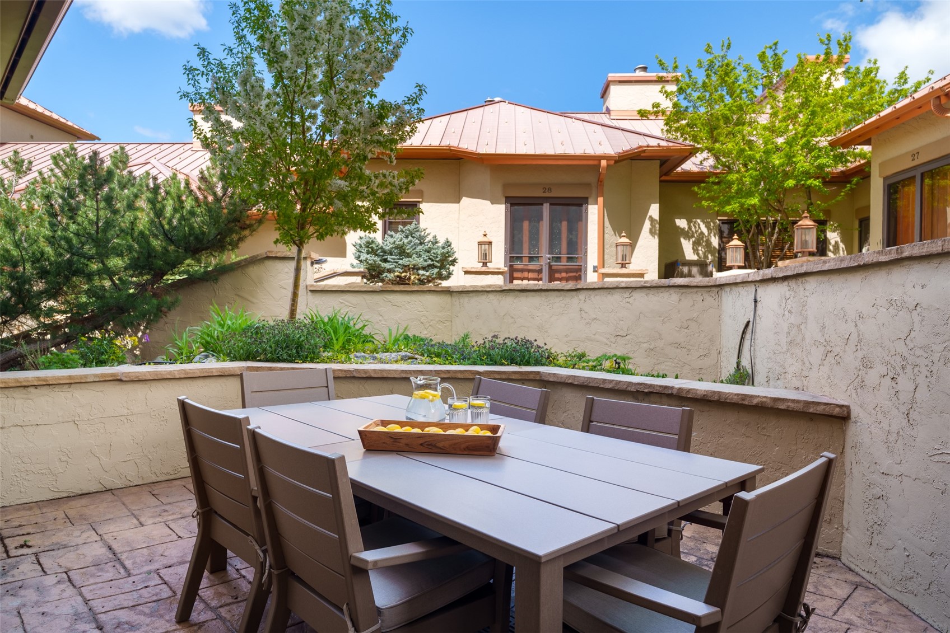
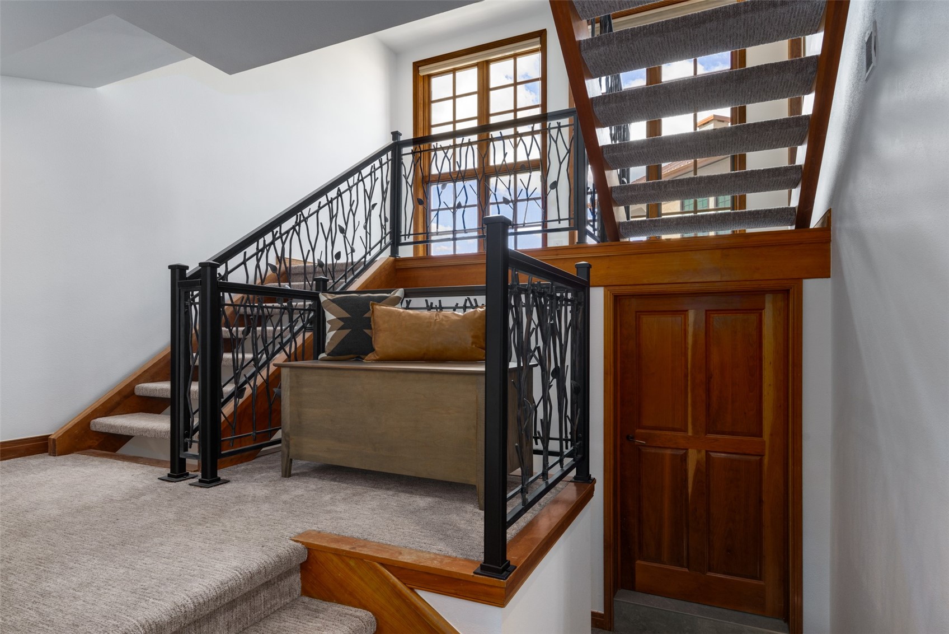
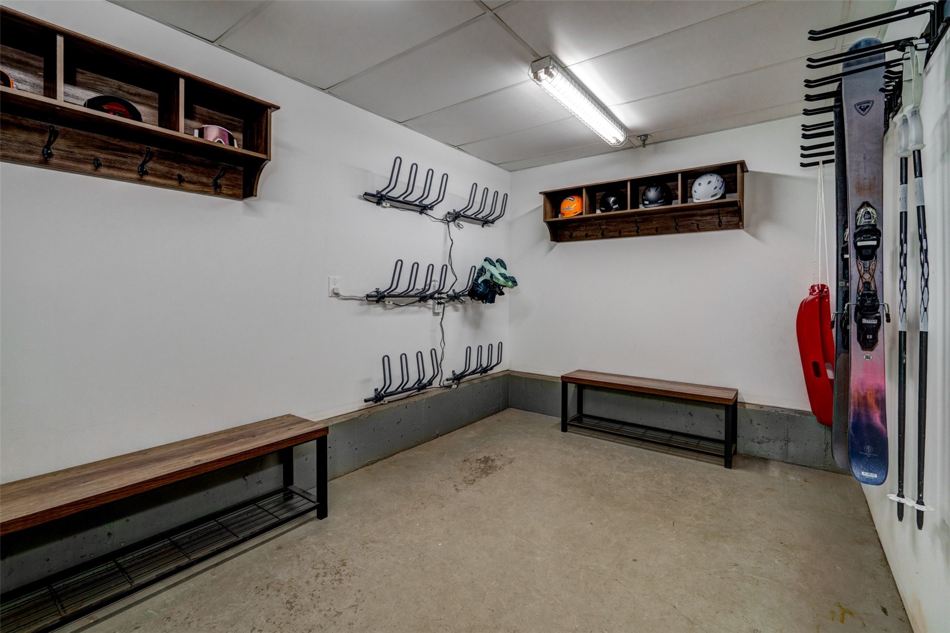
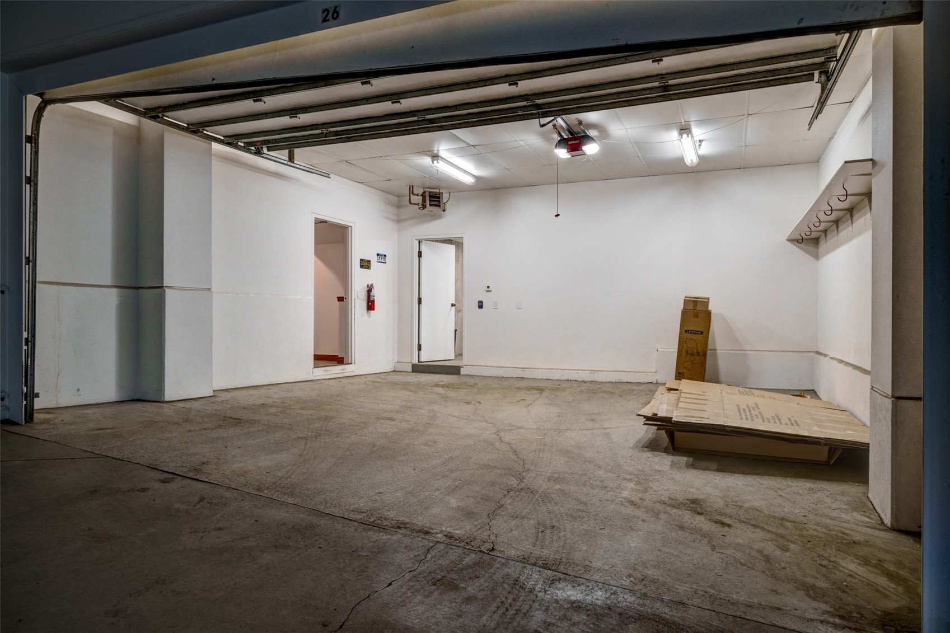
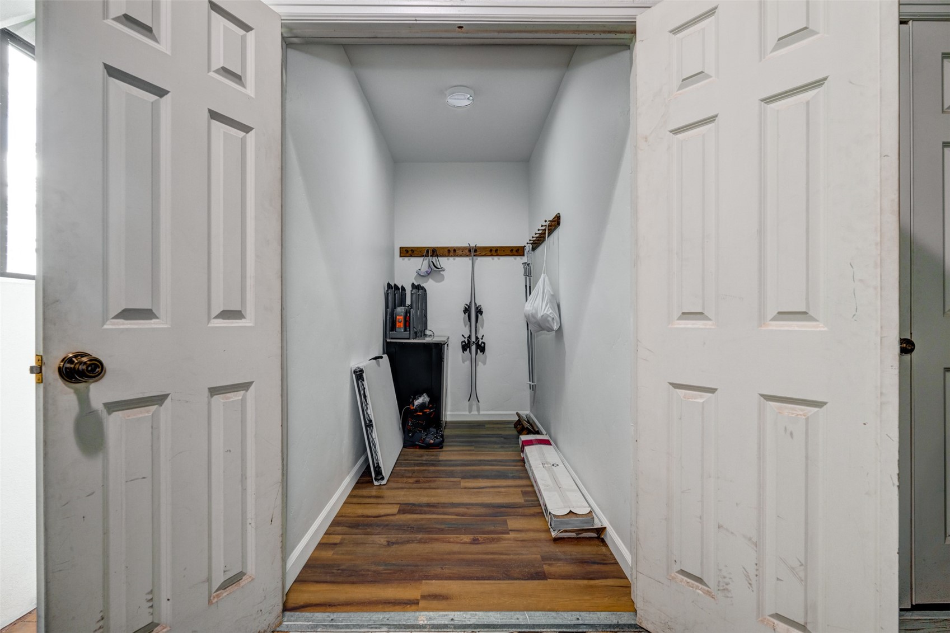
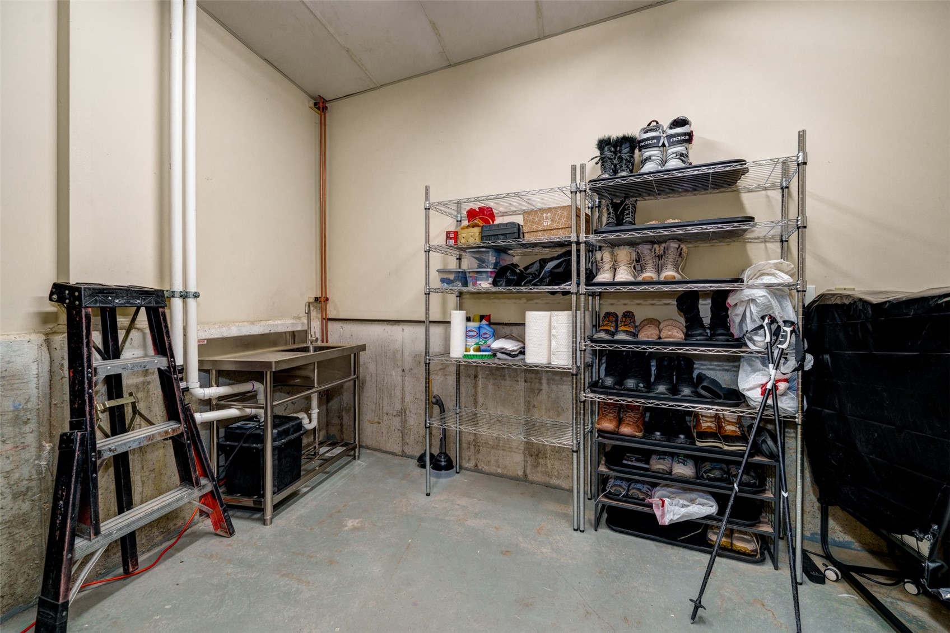
Additional highlights include a fully updated security system, new audio/visual setup, all new enhanced LED lighting and fixtures, fresh paint and carpet throughout, and professionally curated furnishings. The residence also features a private two-car attached garage through the community's underground parking structure, two newly renovated ski storage areas, and two exclusive patios that open to a beautifully maintained shared courtyard--an ideal setting for entertaining or quiet relaxation.

Share Property

Location

2600 Eagleridge DRIVE 26, Steamboat Springs, CO 80487

Status

Sold

Date Sold

November 7, 2025
Ryan Cox

Ryan Cox

TITLE

Luxury Real Estate Advisor

PHONE

970.819.5359

Property Amenities

Interior
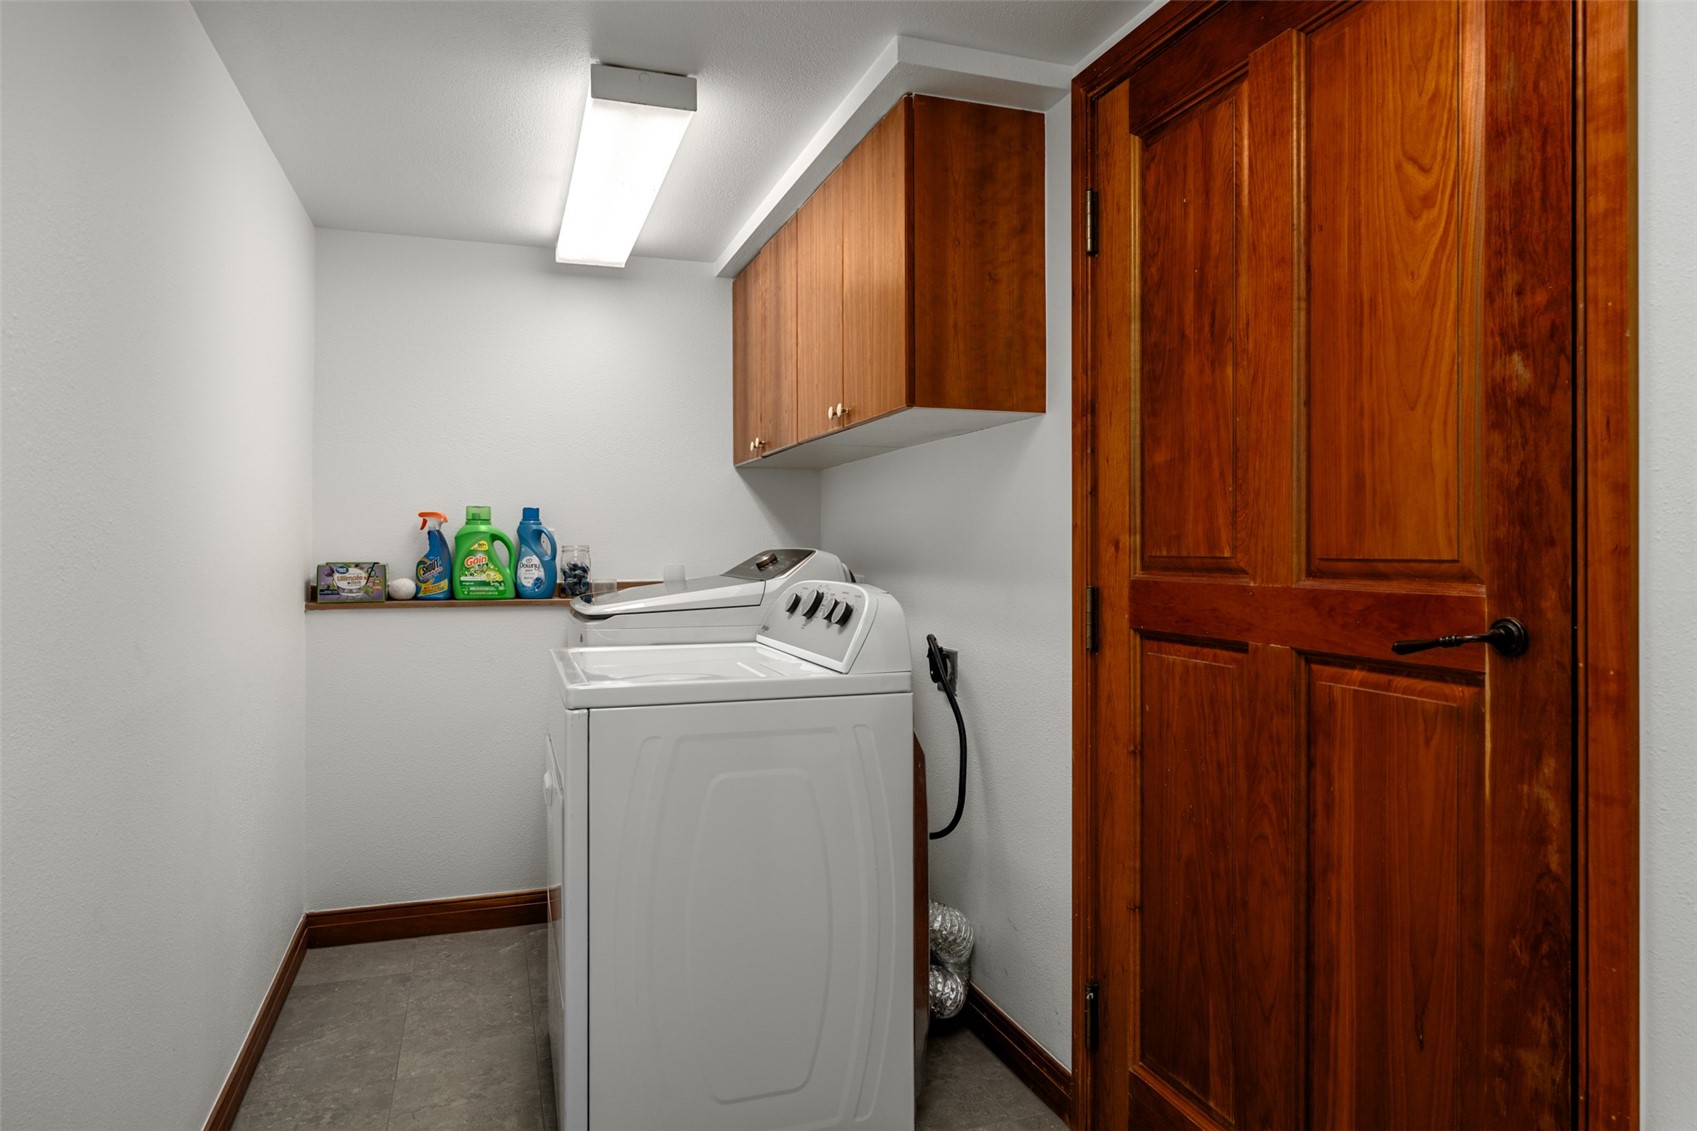
Laundry room In Unit
Fireplace Gas
Appliances Bar Fridge, Built-In Oven, Down Draft, Dishwasher, Gas Cooktop, Disposal, Gas Water Heater, Microwave, Refrigerator, Tankless Water Heater, Wine Cooler, Warming Drawer, Dryer, Washer
Flooring Carpet, Stone, Tile
Total Bedrooms: 4
Half Bathrooms: 1
Full Bathrooms: 4
Other Interior Features Ceiling Fan(s), Entrance Foyer, Five Piece Bathroom, Fireplace, Granite Counters, Jetted Tub, Primary Suite, Pantry, Stone Counters, Cable TV, Utility Sink, Walk-In Closet(s), Utility Room
Area & Lot
Total area 4,467 Sq.Ft.
Living area 4,467 Sq.Ft.
MLS® ID S1058073
Year Built 1986
High School Steamboat Springs
Middle School Steamboat Springs
Elementary School Strawberry Park
View Description Mountain(s),Ski Area,Valley
Type Condo
Status Sold
Exterior
Stories 3
Pool Community
Air conditioning 1 Unit
Heat type Forced Air, Radiant Floor, Radiant
Water Source Public
Garage Space 2.0
Sewer Connected, Public Sewer
Parking Assigned, Attached, Underground, Garage, One Space, Storage
Lot Features City Lot, Near Ski Area, Near Public Transit, Secluded
Roof Metal
Utilities Electricity Available, Natural Gas Available, Phone Available, Sewer Available, Trash Collection, Water Available, Cable Available, Sewer Connected
Finance
Sales Price $2,805,000
HOA Fees $38,357 yearly
Real Estate Tax $6,065 yearly

360 Virtual Tour

Take a tour of this property

Barn Village

Work With Ryan

Ryan combines entrepreneurial vision, development expertise, and award-winning real estate experience to help clients navigate Steamboat Springs with confidence. From luxury homes and investment opportunities to new construction and mountain retreats, he offers insider knowledge shaped by years of hands-on experience and record-setting results. Let Ryan's expertise be the driving force behind your next real estate success.