Leave a Message

Thank you for your message. I will be in touch with you shortly.

205 / 207 Park AVENUE
VIEW PHOTOS
$2,100,000

205 / 207 Park AVENUE

5 Beds 4 Baths 2,946 Sq.Ft. 8,276.4 Sq.Ft.

Description

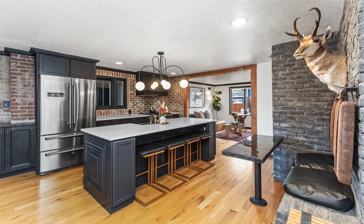
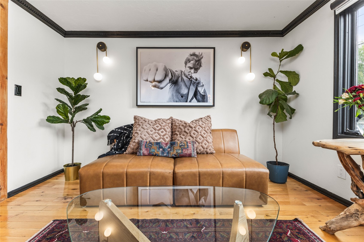
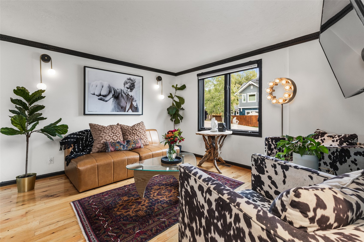
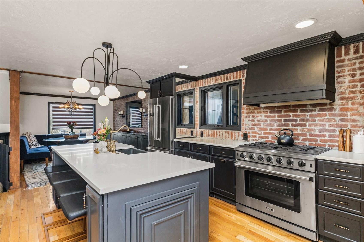
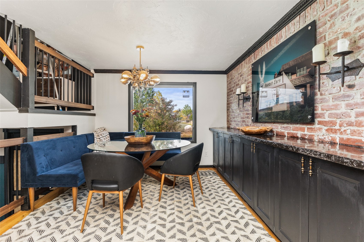
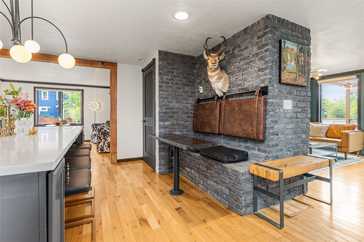
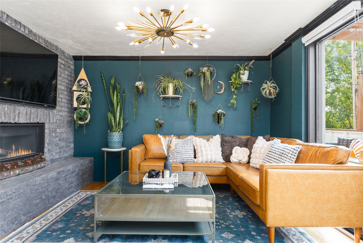
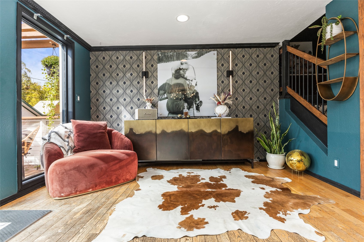
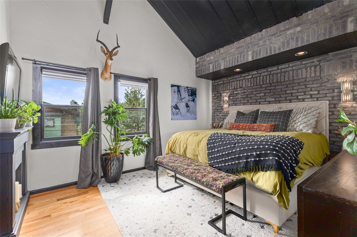
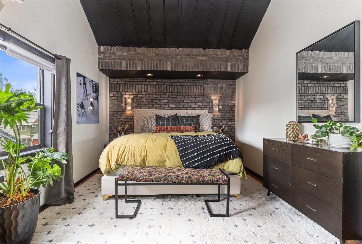
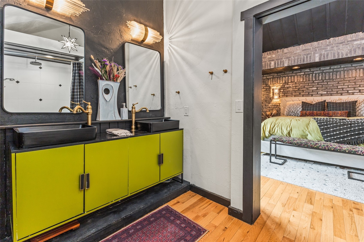
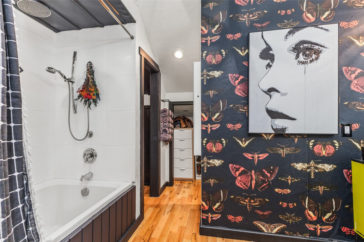
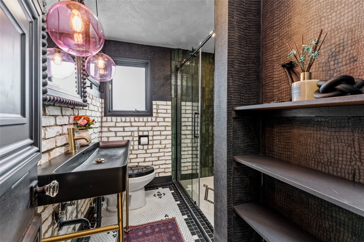
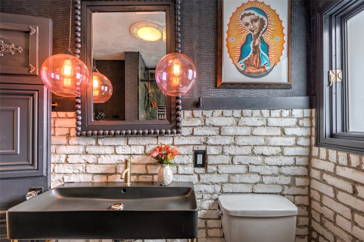
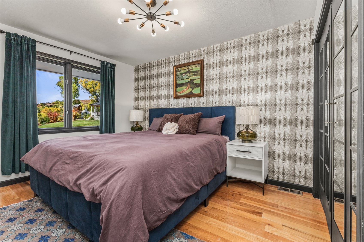
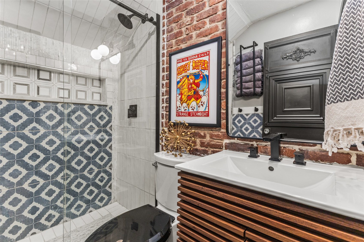
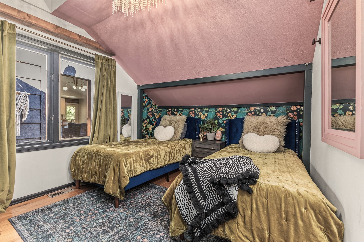
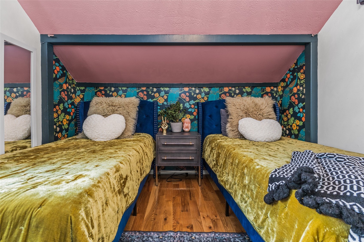
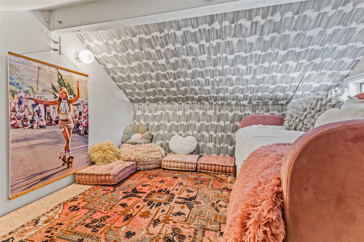
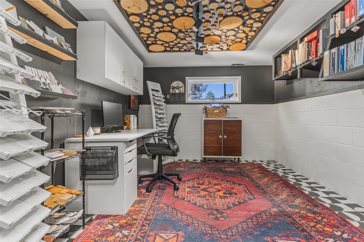
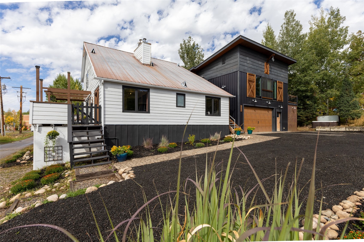
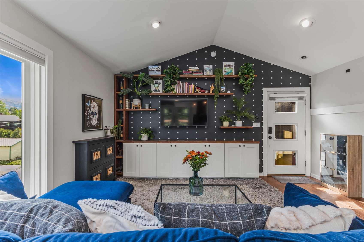
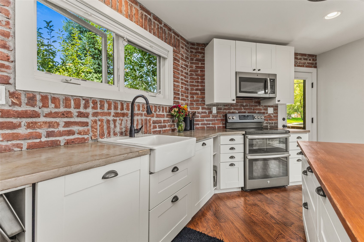
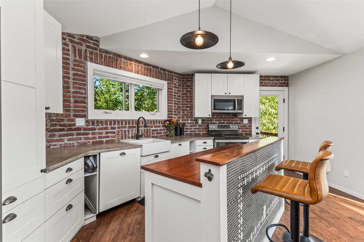
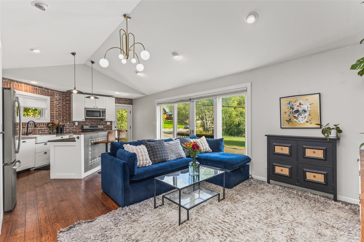
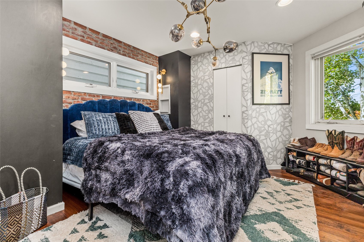
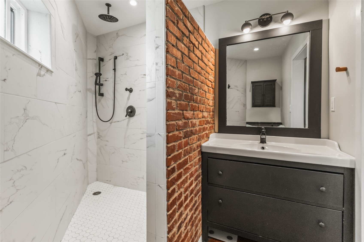
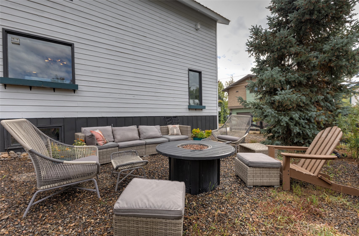
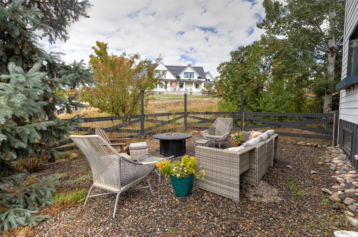
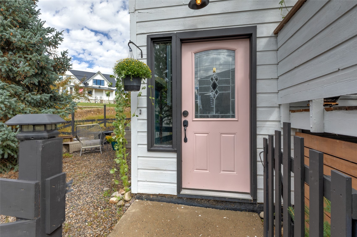
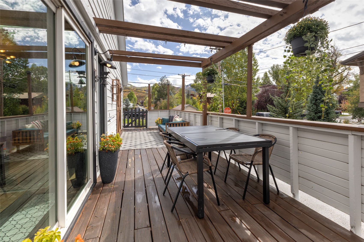
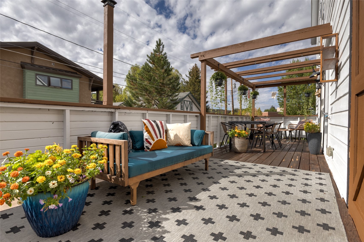
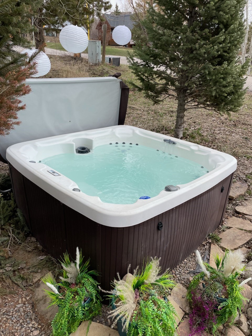
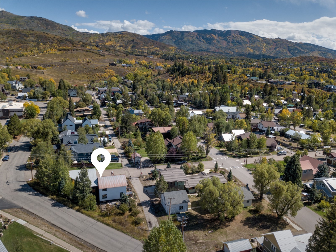
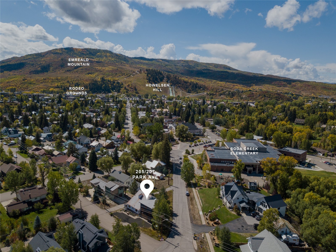
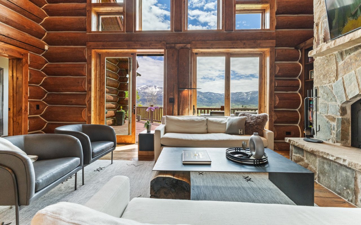
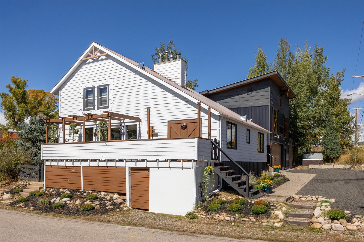
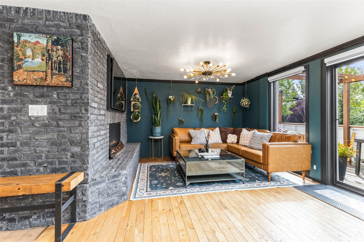
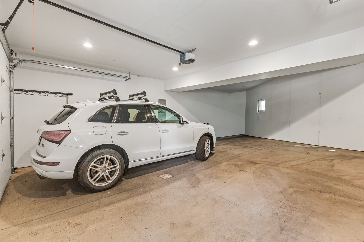
This distinctive Old Town residence combines timeless Steamboat character with thoughtful modern updates. Conveniently positioned at the corner of Park Ave & Grand St, the property is close to Soda Creek Elementary & a short walk to downtown shops, dining, parks, & trails. This home has a highly coveted grandfathered-in Short Term Rental License. The original home, updated in 2021, blends historic charm with playful modern accents. The main level is well suited for entertaining, featuring a sunlit living room, open-concept kitchen, dining area, & den. The dine-in kitchen boasts stainless steel Thor appliances, 6-burner gas range, quartz countertops, & island with seating for four. A built-in banquette in the dining room sets the stage for memorable meals & entertaining. Off of the main level is a large walkout deck, perfect for dining al fresco on summer evenings. A main-level bedroom & bath add convenience for guests. Upstairs, the vaulted primary suite boasts exposed brick accents, ensuite bath featuring double vanity, oversized tub-shower with rain head, & walk-in closet. Two additional bedrooms, one of which has a charming bonus loft--ideal as a reading nook or play space, share a bath. The lower level includes a laundry room, mudroom/ski locker room, & office space. Relax in the hot tub after a day on the trails. Above the oversized 2-car garage sits a well-designed 1bd/1ba caretaker unit built in 2017. With modern finishes--concrete counters, butcherblock island, shaker cabinetry, & shiplap walls--the ADU has its own private entry and balcony. This space has performed exceptionally well as a 30+ day rental, offering both flexibility and income potential. The oversized 2-car garage features a dog wash & provides extra storage for gear, toys, & vehicles. Enjoy overflow parking for sprinter vans, snow mobiles, raft trailers, etc. This property is a unique opportunity to enjoy the very best of Old Town living, with significant income generating opportunity.
Share Property

Location

205 / 207 Park AVENUE, Steamboat Springs, CO 80487

Status

Sold

Date Sold

December 18, 2025
Ryan Cox

Ryan Cox

TITLE

Luxury Real Estate Advisor

PHONE

970.819.5359

Darrin Fryer

Darrin Fryer

TITLE

Luxury Real Estate Advisor

PHONE

970.846.5551

Property Amenities

Interior
Laundry room In Unit
Fireplace Gas
Appliances Dishwasher, Electric Range, Disposal, Gas Range, Gas Water Heater, Microwave Hood Fan, Microwave, Refrigerator, Range Hood, Washer/Dryer
Flooring Tile, Wood
Total Bedrooms: 5
Full Bathrooms: 4
Other Interior Features Breakfast Area, Butcher Block Counters, Ceiling Fan(s), Concrete Counters, Entrance Foyer, Eat-in Kitchen, Fireplace, Granite Counters, High Ceilings, High Speed Internet, Kitchen Island, Primary Suite, Open Floorplan, Pantry, Quartz Counters, Solid Surface Counters, Smart Thermostat, Cable TV, Vaulted Ceiling(s), Walk-In Closet(s)
Area & Lot
Total area 2,946 Sq.Ft.
Lot Area 8,276.4 Sq.Ft.
Living area 2,946 Sq.Ft.
MLS® ID S1062607
Year Built 1952
High School Steamboat Springs
Middle School Steamboat Springs
Elementary School Soda Creek
View Description City,Mountain(s)
Architecture Styles Rustic
Type Residential
Status Sold
Exterior
Stories 3
Heat type Forced Air, Radiant Floor, Radiant
Water Source Public
Garage Space 2.0
Sewer Connected, Public Sewer
Parking Detached, Garage, Heated Garage, Insulated Garage, Off Street, Oversized
Lot Features Corner Lot, City Lot
Roof Asphalt, Metal
Utilities Electricity Available, Natural Gas Available, High Speed Internet Available, Phone Available, Sewer Available, Trash Collection, Water Available, Cable Available, Sewer Connected
Finance
Sales Price $2,100,000
Real Estate Tax $6,361 yearly

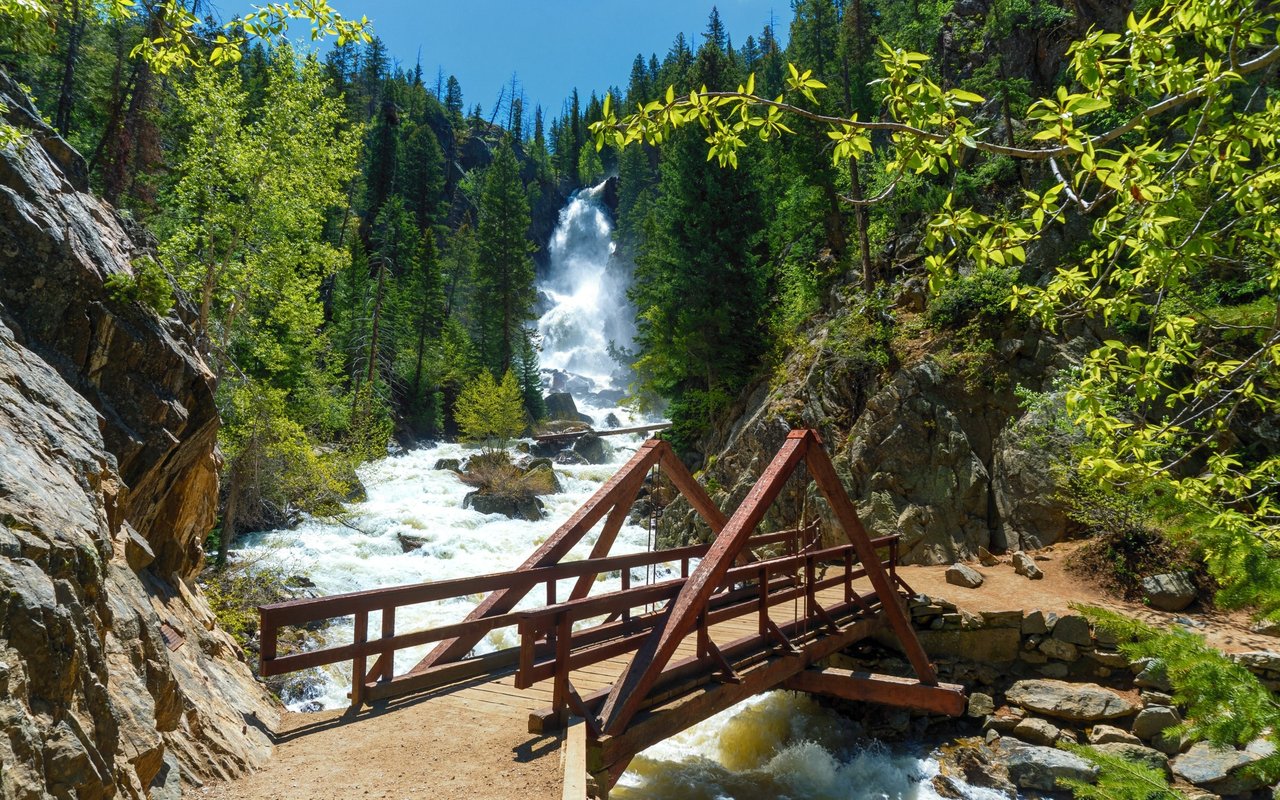
Fish Creek Falls

Work With Ryan

Ryan combines entrepreneurial vision, development expertise, and award-winning real estate experience to help clients navigate Steamboat Springs with confidence. From luxury homes and investment opportunities to new construction and mountain retreats, he offers insider knowledge shaped by years of hands-on experience and record-setting results. Let Ryan's expertise be the driving force behind your next real estate success.